Erhard Bernstein's photos
HFF everybody!
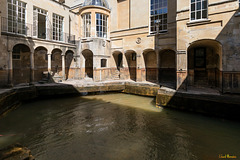
Bath: die heiße Quelle (PiP)
| |
|
|
|
... genutzt seit der Römerzeit. Baden darf man nicht darin, weil es belastet ist, aber oben kann man daraus trinken (PiP) ... ganz ehrlich: es schmeckt sch...eußllich.
Weichenfeld
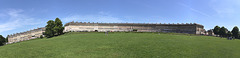
Royal Crescent
| |
|
|
|
From Wikipedia: "The most spectacular of Bath's terraces is the Royal Crescent, built between 1767 and 1774 and designed by the younger John Wood.
But all is not what it seems; while Wood designed the great curved façade of what appears to be about 30 houses with Ionic columns on a rusticated ground floor, that was the extent of his input. Each purchaser bought a certain length of the façade, and then employed their own architect to build a house to their own specifications behind it; hence what appears to be two houses is sometimes one. This system of town planning is betrayed at the rear of the crescent: while the front is completely uniform and symmetrical, the rear is a mixture of differing roof heights, juxtapositions and fenestration. The "Queen Anne fronts and Mary-Anne backs" architecture occurs repeatedly in Bath and was designed to keep hired women at the back of the house."
Stitched from a series of 9 vertical shots with 10 mm focal length. Severely cropped afterwards ...
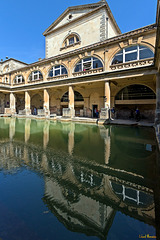
Alte Bäderarchitektur
| |
|
|
|
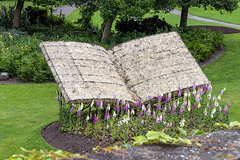
... mal ein gutes Buch lesen?
| |
|
|
|
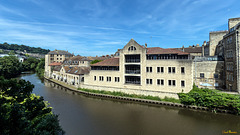
River Avon
| |
|
|
|
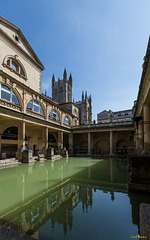
Bath: die alte römische Therme (PiP!!)
| |
|
|
|
... manchmal taucht sogar noch ein alter Römer auf (PiP).
Im Hintergrund die Türme der Bath Abbey.
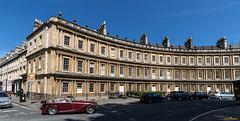
The Circus in Bath (2*PiP - clickable!)
| |
|
|
|
From Wikipedia: "The Circus consists of three long, curved terraces designed by the elder John Wood to form a circular space or theatre intended for civic functions and games. The games give a clue to the design, the inspiration behind which was the Colosseum in Rome. Like the Colosseum, the three façades have a different order of architecture on each floor: Doric on the ground level, then Ionic on the piano nobile, and finishing with Corinthian on the upper floor, the style of the building thus becoming progressively more ornate as it rises. Wood never lived to see his unique example of town planning completed as he died five days after personally laying the foundation stone on 18 May 1754."
But: Who Drove The Red Sports Car?
Sight and Sound: www.youtube.com/watch?v=RfPDHLIDZxA
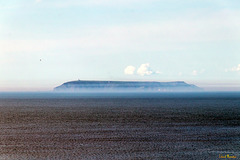
Lundy Island (PiP)
| |
|
|
|
Taken from almost 13 miles (or more than 20 km) away. The blurry PiP shows the Old Lundy Lighthouse which is even a bit further away.
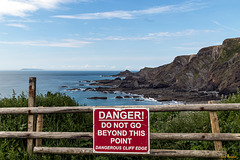
Serious Fence - HFF anyway! (PiP)
| |
|
|
|
Near Hartland Quay, Devon. On the horizon (and in the PiP), we can see the outline of Lundy Island, which is almost 13 miles (or more than 20 km) away.
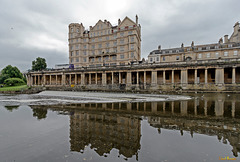
Empire Hotel and Pulteney Weir
| |
|
|
|

Bath Abbey (PiP zum Anklicken)
| |
|
|
|
From Wikipedia (deutscher Text bitte PiP anklicken!):
" The Abbey Church of Saint Peter and Saint Paul, Bath, commonly known as Bath Abbey, is an Anglican parish church and a former Benedictine monastery and a proto (former) Co-cathedral in Bath, Somerset, England. Founded in the 7th century, Bath Abbey was reorganised in the 10th century and rebuilt in the 12th and 16th centuries; major restoration work was carried out by Sir George Gilbert Scott in the 1860s. It is one of the largest examples of Perpendicular Gothic architecture in the West Country. The cathedral was consolidated to Wells Cathedral in 1538 after the abbey was dissolved in the Dissolution of the Monasteries, but the name of the diocese has remained unchanged.
The church is cruciform in plan, and able to seat 1200. An active place of worship, it also hosts secular civic ceremonies, concerts and lectures. Its congregation numbers in the hundreds, and annual visitors in the hundreds of thousands. The choir performs in the abbey and elsewhere. There is a heritage museum in the vaults.
The abbey is a Grade I listed building, particularly noted for its fan vaulting. It contains war memorials for the local population and monuments to several notable people, in the form of wall and floor plaques and commemorative stained glass. The church has two organs and a peal of ten bells. The west front includes sculptures of angels climbing to heaven on two stone ladders. "
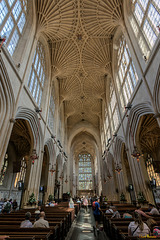
Bath Abbey (clickable PiP)
| |
|
|
|
Aus Wikipedia (English version, when you click the PiP):
" Die Abteikirche Bath (engl. The Abbey Church of Saint Peter and Saint Paul, Bath) ist eine anglikanische Pfarrkirche in Bath, England, die einst die große Kirche eines Benediktinerklosters war.
Die Abteikirche Bath wurde im Jahr 1156 fertiggestellt. Sie wurde im 13. Jahrhundert stark beschädigt und im 16. Jahrhundert wiederaufgebaut. Die Kathedrale der Diözese Bath und Wells ging nach der Suprematsakte und der folgenden Lösung der englischen Kirche von Rom an das englische Königshaus. 1574 veranlasste die englische Königin Elisabeth I. eine Restaurierung, die sich bis 1611 hinzog. Ab 1583 wurde die ehemalige Abteikirche und Kathedrale als Pfarrkirche von Bath genutzt. Weitere Restaurierungen erfolgten 1860–1877 unter dem Architekten George Gilbert Scott.
1999 wurde das 500. Jubiläum der Kirche gefeiert.
Die Kirche ist in Form eines lateinischen Kreuzes errichtet und fasst etwa 1200 Personen. Sie ist 67 m lang und 22 m breit, einschließlich der Seitenschiffe. Das Hauptschiff ist 24 m hoch. Im 49 m hohen Turm über der Vierung hängen zehn Glocken.
Das große Fenster über dem Hochaltar zeigt 56 Szenen aus dem Leben Jesu Christi. "
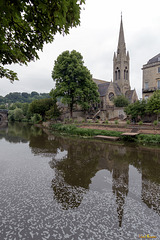
St John the Evangelist's Catholic Church, River Av…
| |
|
|
|
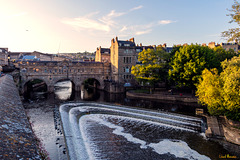
Pulteney Bridge - die Schokoladenseite (PiP zum Kl…
| |
|
|
|
Ähnlich wie die Krämerbrücke in Erfurt oder die Ponte Vecchio in Florenz ist die Pulteney Bridge in Bath beidseitig mit Häusern bebaut, allerdings deutlich kleiner und jünger als jene. Macht nix. Sie sieht zusammen mit dem Wehr des Avon einfach schön aus.
Im PiP die Brücke aus der anderen Richtung - nicht ganz so schön ...
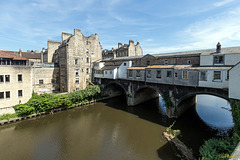
Pulteney Bridge - die Nordseite (PiP zum Klicken!)
| |
|
|
|
Nun ja, bei weitem nicht so schön wie die Südseite www.ipernity.com/doc/erhard.bernstein/46871940