


Nederland: kastelen en buitenplaatsen

Folder: Nederland - the Netherlands
Foto's van Nederlandse kastelen, landhuizen, havezathe's en buitenplaatsen.

Nederland - Kasteel Wijchen
| |
|
|
|
Kasteel Wijchen (Wijchen Castle) is a moated - almost square - castle with a small courtyard. It is not exactly known when the castle was built; due to architectural details probably somewhere in the 14th or early 15th century. The castle was first mentioned in a written source in 1392. From the 14th to the 17th centuries, it served as a defensive tower and castle.
During these times, it was occupied by a number of families, was severely damaged, ransacked and rebuilt on numerous occasions. In 1609, Kasteel Wijchen came into the hands of Emilia van Nassau, a daughter of Willem van Oranje, Father of the (Dutch) Nation. The money for the purchase was raised partly from the sale of a valuable pearl necklace. This was necessary because her marriage to Don Emauel of Portugal was not blessed by the Dutch stadtholder. They rebuilt the castle to its present Renaissance appearance.
After the death of Emilia in 1629 the castle was sold by her children. In the 17th and 18th century Kasteel Wijchen had several owners. In that period the castle fell into disrepair when it was used as a summer residence by Belgian owners. In 1903 the castle was sold at a public auction. Its new owner became Lady AW. van Andringa de Kempenaer. She renovated the castle only for it to be struck by a devastating fire in December 1906. Luckily the castle was rebuilt two years later.
In 1932 Kasteel Wijchen was bought by the town of Wijchen and became a town hall. At present part of the castle still serves as a town hall. Other parts nowadays are used as a museum.

Nederland - Wijhe, De Gelder
| |
|
|
|
De Gelder was originally a so called havezate (manor or fortified (farm)house). The house was first mentioned in 1382 and was originally part of another estate. In 1601 there is talk of a separate house, which was extended in 1611. In 1683, the property was sold to the Van Dedem family, in whose possession it would remain for a long time.
Early 20th century De Gelder came by inheritance into the possession of the noble family of De Vos van Steenwijk. The property was demolished in 1913. On the estate there are still some buildings such as a coach house, a bridge and an entrance gate that belonged to the manor. The moat also remained intact.
Nowadays the estate is still managed by one of the members of the Vos van Steenwijk family. The house is also inhabited by the family.

Nederland - Voerendaal, Kasteel Cortenbach
| |
|
|
|
Kasteel Cortenbach (Cortenbach Castle) and its farmhouse are dating back to the 14th century. Remains of this original castle are the two round towers, which were built with a locally found stone. These towers probably were the corner towers of the outer bailey.
The current castle was built around the year 1713 as a mansion by the merchant “Herman Lamberts” from Aachen. He was lord of Cortenbach since 1682. In 1776 large parts of the castle were rebuilt again. In 1869 the last widow of the Dutch line of the “De Lamberts de Cortenbach” family died at the castle.
Kasteel Cortenbach is one of five castles in the village of Voerendaal. Since 1988 it is private property, housing the main office of a company; hence it is not open for public. The castle is a national monument.

Nederland - Voorst, Kasteel Nijenbeek
| |
|
|
|
Kasteel Nijenbeek - a defensive castle on the banks of the river IJssel - was first mentioned in 1266 as castle De Nijenbeke . At that time it was inhabited by knight Theodericus, also called Dirk, Lord of Nijenbeek. Its location on the banks of the river IJssel was very strategic, assuring control over the traffic on the river.
Over the centuries a lot has changed to the castle. The many different owners adapted the building to their own wishes and use. For example, it was used as a defensive castle and as the home of both owners and tenant farmers. Later in the 18th century De Nijenbeek fell into disrepair, because the owners lived somewhere else and rented out the castle.
In 1945 - at the end of World War II - Kasteel Nijenbeek was shelled from the eastern bank of the river IJssel by Canadian troops because it was used by the Germans as a lookout post. During the shelling, the tower of the castle lost its 19th century pyramid roof. Another part built in the 16th century was also completely wiped out. Afterwards, a temporary roof was installed, pending the restoration of the castle. Due to rotting this roof collapsed a long time ago and the castle became more and more a ruin.
In 2015 the ruin was consolidated by a major restoration. The (consolidated) square tower is nowadays the only remaining part of the castle. Kasteel Nijenbeek - belonging to estate De Poll - has VERY limited opening hours. Ordinarily the ruin only can be viewed from a distance.
Nederland - Voorst, Kasteel Nijenbeek
| |
|
|
|

Castle Nijenbeek was first mentioned in 1266, but most probably it was built around the year 1230 as a wooden keep, soon expanded into a stone castle and a fortified baily. First owner was Theodericus (Dirk), Lord of Nijenbeek. Its location on the banks of the river IJssel was very strategic, assuring control over the traffic on the river.
Early 16th century Castle Nijenbeek lost its strategic importance and the Gelrian Duke Karel van Egmond sold the castle. Shortly after 1533 it was adjusted for permanent habitation. During the Eighty Years' War Nijenbeek was considerably damaged due to a Spanish siege in 1585 and a siege by the Dutch troops a year later.
In 1672 the castle was used as headquarters by the State troops under the leadership of Johan Maurits van Nassau. The troops were supposed to prevent a French invasion over the IJssel. However the French occupied the entire region. Castle Nijenbeek, opposed to other castles, wasn't destroyed.
In the middle of the 18th century and in the following centuries the castle underwent several renovations. In 1945 the whole castle was shelled by Canadian troops because it was used by the German troops as a lookout post.
Despite emergency repairs, the roof finally caved in and the elements have taken their toll. All that remains of Castle Nijenbeek is a ruin that only can be viewed from a distance.
Nowadays (early 2014) there is a new plan to consolidate the present situation preventing a totally collapse of Nijenbeek,
Picture: the castle standing in the flooded floodplains of the river IJssel.
Nederland - Wedde, burcht
| |
|
|
|

The ‘Wedderborg’ has a history which is going back to the year of 1362, when the first house was built by Egge Addinga. It has 14th, 15th, and 16th-century elements and became its present form in 1959.
The castle became many owners and functions, the last restoration took place in 2010. Nowadays the castle houses a hotel and restaurant.
Nederland - Wijk bij Duurstede, Kasteel Duurstede
| |
|
|
|
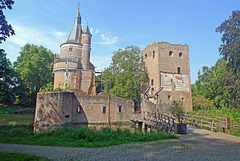
Kasteel Duurstede (Duurstede Castle) is dating back to the 13th century and is one of the oldest medieval castles in the Netherlands. Around 1270 Zweder I van Zuylen van Abcoude built a freestanding keep on a raised and moated site nearby the (lost) city Dorestad. This building was about 11 meters high and had 2.5 meter thick walls. Later on an extra floor and a residential wing with a great hall were added.
Until the beginning of the 15th century the castle was possessed by the Van Zuylen van Abcoude family, when they were forced to sell it to the bishops of Utrecht who kept it until 1580. After that year Kasteel Duurstede fell to the States of Utrecht. They had no money to maintain the castle, so it slowly fell into decay. And after the French troops had devastated the town of Wijk bij Duurstede in 1672 the locals repaired their houses and the town walls with stones from the castle.
In 1852 the town council became owner of the castle and turned the fortifications around the castle into a park. Until around 1925 the castle could only be reached with a little ferry; nowadays there is a little drawbridge.
Today only the two towers and some of the walls remain, but the castle has been renovated to include a terrace cafe, gazebo in the garden and rooms inside which are used for events or weddings.
Nederland - Wijlre, Kasteel Wijlre
| |
|
|
|

Kasteel Wijlre (Wijlre Castle) was first officially mentioned when Holy Roman Emperor Henry III donated it to his niece. After that the castle was mentioned in 1389 as a fortified house and seat of the imperial immediacy of the Holy Roman Empire and was part of the Lower Rhenish-Westphalian Circle.
The German eagle can be found in the coat of arms of Wijlre, which is the coat of arms of the “Van Wachtendonck” family, who resided in the castle in the 17th and 18th centuries as the lords of Wijlre until 1794. The present castle - an elongated rectangular building - was built by “Johan Arnold Van Wachtendonck” around 1652. The side facade of the main building has an eye-catching large sundial (PiP2).
The last aristocratic inhabitant of Wijlre Castle was the baroness and lady of Wijlre, “Christina de Bounam”. After her Kasteel Wijlre had several owners, until it was bought for habitation in 1981 by art collectors “Jo and Marlies van Eyck”. In the garden and in a pavilion (Hedge House) built in 2001, a large collection of modern art is exhibited. In 2014, the garden won the “European Garden Award”, making it one of the continent's most renowned nice outdoor spaces.
Nederland - Kasteel Wittem
| |
|
|
|

The history of Kasteel Wittem (Wittem Castle) is dating back to the early 12ht century, when it was mentioned as Witheim (meaning “house near the oak”). In those days it was probably just a simple tower house. The next century the castle was owned by the knights of Julémont. They started to call themselves Lords of Wittem; a title that was assumed by later owners.
In the early 15th century the castle was considerably enlarged until it consisted of a powerful stronghold with seven towers and two moats spanned by bridges. In 1520 Emperor Charles V elevated Wittem to a barony, after he spent the night there on the way to his coronation in Aachen.
At the beginning of the Eighty Years’ War Kasteel Wittem was confiscated by the Spanish under the Duke of Alva. His troops were expelled in 1568 by the troops of “Willem van Oranje. In 1569 the Spanish returned and destroyed the castle. After it was restored and enlarged in 1611, the ownership transferred to the Counts of Waldeck Pyrmont.
In 1714 Count Ferdinand von Plettenberg became the last noble owner of the castle, which already was in a dilapidated state. In 1794, after the French Revolution, the ruinous castle was taken from the count and sold to Simon Merckenbach. His family restored the castle to its present state and made it habitable again. The present building forms just a small part of the medieval castle. It consists of a round corner tower with two wings
In 1958 Kasteel Wittem was bought, refurbished and a hotel-restaurant was established. It became a couple of owners, but nowadays it still is a hotel.
Slide show: Five Dutch Castles / Vijf Nederlandse…
| |
|
|
|

A slide show to promote Ipernity on Youtube . These five Dutch Castles are all not far from my hometown in the Netherlands.
View and comment please on Youtube: www.youtube.com/watch?v=jGbKZvT1r3E&feature=youtu.be
More info Ipernity/Advertising/Youtube: www.ipernity.com/group/advertising/discuss/195370 .
More pictures and info of Dutch castles: www.ipernity.com/doc/294067/album/537955
Nederland - Bunnik, Nieuw Amelisweerd
| |
|
|
|
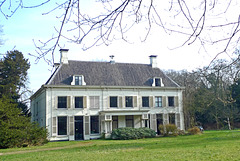
Landhuis Nieuw Amelisweerd (Country house New Amelisweerd) was built around 1700 and was one of the most imposing country houses in the Netherlands at the time.
Nieuw-Amelisweerd dates back to a medieval knight's court. The house was renovated between 1684 and 1707, commissioned by Hendrik baron van Utenhove. Another low floor was added later in the 18th century. Around 1860, the house was plastered white and extended by two wings.
The house is surrounded by a park forest, in which woodlands, open meadows and meandering water features alternate, surrounds the house. Today, it is divided into appartments and is still inhabited.

Nederland - Baarn, Kasteel Groeneveld
| |
|
|
|
Kasteel Groeneveld (Groeneveld Castle) in Baarn is an 18th-century country estate and one of the finest examples of a country house from that era. Since the 17th century, regents and merchants from Dutch cities came to their country houses to enjoy the good life.
The ‘castle’ was built in 1703 by Marcus Mamuchet and is considered being one of the finest examples of a country house from the Rococo style period. It was built in the tradition of 17th- and 18th-century estates that were intended as summer houses for wealthy city dwellers, mainly from Amsterdam. Groeneveld was probably built on the foundations of a farmstead. Initially, the house consisted only of the central part of the main building and the two outbuildings: coach house and orangery. The side wings date from around 1760.
Kasteel Groeneveld was privately owned until 1940. Nowadays it is owned and managed by Staatsbosbeheer (a Dutch governmental organization for forestry and the management of nature reserves).
Nederland - Vaassen, Kasteel Cannenburch
| |
|
|
|
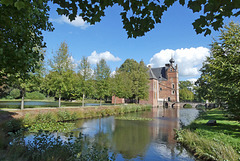
Kasteel Cannenburch (Cannenburch Castle) was built in 1543 by a well known Dutch field marshal, Maarten van Rossum (also Marten van Rossem). He constructed a country house - in the style of the Dutch Renaissance - on the spot of a medieval castle.
The medieval Cannenburch Castle is located in a beautiful old park with meadows and an orchard. The park covers 24 hectares and features winding paths, avenues lined with oak and beech trees, waterways and ponds.
Since the 1950’s Kasteel Cannenburch and surrounding park are owned and managed by the Stichting Geldersch Landschap en Geldersche Kasteelen , a Dutch heritage foundation.
Nowadays the castle is is a Dutch national monument.
Nederland - Rozendaal, Kasteel Rosendael
| |
|
|
|
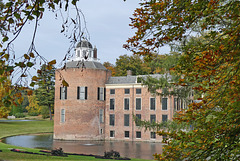
Kasteel Rosendael (Rosendael Castle) is mentioned as early as the year of 1314. The castle came into the hands of the counts and later dukes of Gelre. Of the twenty castles in the dukedom, Rosendael was the favourite of many dukes, because of its beautiful location on the edge of the Veluwe moraine.
The large medieval complex originally consisted of an irregular four-sided corps de logis with a circular donjon as its south-west corner tower. In 1722 a square house was built abutting the big tower. The side wing and coach house were built a century later. The round eye-catching donjon is about 19 meters and high and has a diameter of 16 meters. Its walls - up to 4 meters thick - are the thickest in the Netherlands. Although it is the highest tower of its kind in the Netherlands, it was originally twice as high.
After the counts and dukes of Gelre, the castle became the property of drost (state-holder) Willem van Scherpenzeel. After that Kasteel Rosendael came into the hands of various noble families, who occupied it for almost 400 years.
During World War II the castle was hit by an American bomb. It ceased to be a private residence in 1977 when Baron van Pallandt died and the estate was handed over to the foundation Geldersch Landschap en Kasteelen . The castle and garden were fully restored and since 1989 open to the public.
Nederland - Huis Doorn
| |
|
|
|
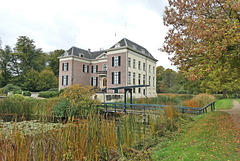
Huis Doorn (House Doorn) has a rich history, beginning as a medieval moated castle built in the 13th century. After several renovations, it was restored again in the 17th century and converted into the current country house in 1872.
However, its most famous period began in 1920, when the exiled German Emperor Wilhelm II bought it and lived there in exile until his death in 1941.
After World War II, Huis Doorn and its contents were confiscated by the Dutch government and it became a national museum. The interior of the house has not been changed since Wilhelm II died.
Nederland - Kasteel Renswoude
| |
|
|
|
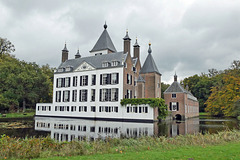
Kasteel Renswoude (Renswoude Castle), formerly called Borchwal , is a castle and knight's manor and estate nearby the village of Renswoude. The first house probably dates from the late 14th century. Perhaps the name refers to a borgwal (circular rampart) that surrounded the castle.
During the Dutch 'Golden Age' - in 1654 – the original house was demolished by order of Johan van Reede and replaced by the current country house in Dutch-classicist style. It was probably built on the medieval foundations. The castle has a special design, which gives it a double appearance. The white plastered back gives the building a real country-house appearance, while the front with its towers is more reminiscent of a castle. The facade of the main building is dominated by the large tower in the middle with a corner tower protruding on either side.
Nederland - Slot Zeist
| |
|
|
|
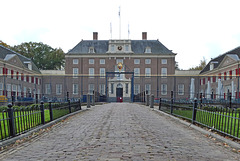
Slot Zeist (Castle Zeist) was built between 1677 and 1686 on behalf of Willem Adriaan van Nassau, grandson of Willem van Oranje. The building was designed by architect Jacobus Roman, who also designed Paleis Het Loo in Apeldoorn. The interior was mainly designed by the Huguenot Daniël Marot. His largely preserved wall and ceiling paintings are reminiscent of French Baroque.
In 1745, Slot Zeist was purchased by the merchant Cornelis Schellinger. In 1746, he donated part of it to the Moravian Brethren community, which would serve as their headquarters in the Netherlands.
In 1924, the castle was purchased by the municipality of Zeist. The castle was renovated in 1969 and restored to its original Baroque style, using authentic demolition material from other Baroque buildings.

Nederland - Bunnik, Landhuis Oud Amelisweerd
| |
|
|
|
Landhuis Oud Amelisweerd (Manor Oud Amelisweerd) was built in 1770 as a summer residence commissioned by Gerard Godard Taets van Amerongen. He had a bridge built over the river Kromme Rijn and transformed the estate into the park we see today.
Because the country house has never been intensively inhabited, many original elements have been preserved.The layout, floors, doors and ceilings have remained unchanged since 1770. This originality, together with the 18th and 19th century Chinese and Dutch wallpaper that is still present, makes Oud Amelisweerd unique.
In later history, the country house had various owners, including King Louis Napoleon Bonaparte, the Bosch van Drakestein family and, from 1951, the municipality of Utrecht. Today - being a National Monument - it houses a museum with exhibitions on art, science and history.
Jump to top
RSS feed- Latest items - Subscribe to the latest items added to this album
- ipernity © 2007-2026
- Help & Contact
|
Club news
|
About ipernity
|
History |
ipernity Club & Prices |
Guide of good conduct
Donate | Group guidelines | Privacy policy | Terms of use | Statutes | In memoria -
Facebook
X
