


Nederland: kastelen en buitenplaatsen

Folder: Nederland - the Netherlands
Foto's van Nederlandse kastelen, landhuizen, havezathe's en buitenplaatsen.

Nederland - De Wijk, Huize Dickninge
| |
|
|
|
Huize Dickninge (Manor Dickninge) is located in a beautiful region around De Wijk with lots of manors and estates. Its history is dating back to the late Middle Ages; in the year of 1325 the Benedictine monastery ‘Soetendale’ moved from Ruinen to Dickninge. It was inhabited by monks and nuns till 1652.
In 1796 the buildings were bought by Reint Hendrik de Vos van Steenwijk. After a demolition Manor Dickninge was rebuild in 1913 in an Empire-style. The garden is dating back to 1820.and is famous for the - quite rare - blooming Hollowroot in spring (see: www.ipernity.com/doc/294067/41492970/in/album/537905) .

Nederland - De Wijk, Huize Dickninge
| |
|
|
|
Huize Dickninge (Manor Dickninge) is located in a beautiful region around De Wijk with lots of manors and estates. Its history is dating back to the late Middle Ages; in the year of 1325 the Benedictine monastery ‘Soetendale’ moved from Ruinen to Dickninge. It was inhabited by monks and nuns till 1652.
In 1796 the buildings were bought by Reint Hendrik de Vos van Steenwijk. After a demolition Manor Dickninge was rebuild in 1813 in an Empire-style. The garden is dating back to 1820 and is famous for the - quite rare in the Netherlands - blooming Hollowroot in spring: www.ipernity.com/doc/294067/41492970

Nederland - Delden, Kasteel Twickel
| |
|
|
|
(The main picture of the forecourt is a stitch of three images.)
Kasteel Twickel (Twickel Castle), near Delden, is located, for almost seven centuries in the middle of a beautiful estate, reaching out over five parishes. The oldest parts of the castle - among which the tower at the front - date from the 15th century. Throughout the centuries the castle has been extended and beautified. The buildings, stables and coach house, situated in the forecourt, where added to the castle during the 18th century. Twickel Castle is still inhabited and surrounded by a beautiful park and garden ( www.ipernity.com/doc/294067/48906350 ).
Twickel estate is a unique historical country estate in Twente, in the East of the Netherlands. It covers no less than 4.100 hectares and includes 150 farms with agricultural land and meadows, interspersed with moorland, fens and woods. The oak woods have long been famous, not just because of their beauty, but also because of the quality of the wood they produce. The characteristic farms can be recognised by their black-and-white shutters.
Between 1347 and 1953, Twickel was in the possession of successive members of the same family. The last owner, Baroness Van Heeckeren van Wassenaer-Countess of Aldenburg Bentinck, who had no children of her own, decided in 1953 to establish the Twickel Foundation in order to preserve the estate. When she set up the foundation, Baroness Van Heeckeren determined that the castle should remain inhabited.

Nederland - Delden, Kasteel Twickel
| |
|
|
|
Twickel is a unique historical country estate in Twente (eastern part of the Netherlands) and is no less than 4.100 ha. The setate was established during the Middle Ages. Between 1347 and 1953 Twickel was continually passed on from father to son or daughter. The last owner , baroness Van Heeckeren van Wasssenaer, countess Van Aldenburg Bentinck, who had no children, decided in 1953 to establish a foundation in order to preserve the estate as a nature reserve and cultural mionument. Nowadays Twickel is one of the largfest and best preserved private estates in the Netherlands.
Kasteel Twickel (Twickel Castle) is situated in the centre of the estate. The older parts, among which the tower at the front, date from the 15th century. Throughout ther centuries ther castle has been extended and beautified. The buildings, stables and coach house in the forecourt were added during the 18th century.
Kasteel Twickel is still inhabited and therefore the castle is open for visitors to a limited extent.
Nederland - Delden, Kasteel Twickel/toegangsbrug
| |
|
|
|

Access bridge across the inner moat to Kasteel Twickel . This bridge was built in 1709 of sandstone blockwork with two round arches. The bridge forms the connection between the moated forecourt and the moated main building. The bridge has a simple wrought-iron railing. In 1987, the last restoration of this national monument took place.
Nederland - Denekamp, Huis Singraven
| |
|
|
|

Huis Singraven, a 17th century manor is surrounded by a beautiful garden, part of an estate of 465 ha. The oldest parts of the manor date back to 1380. Nowadays it is a museum.
See for more info: www.singraven.nl/nl/home
Nederland - Denekamp, Huis Singraven
| |
|
|
|

'Singraven' is an estate near the town of Denekamp. It includes a manor, a garden, a water mill (dating back to1448), a carriage house (1868) and a number of farmhouses. The estate offers a versatile landscape with forests, lanes, fields, meadows, marshes and the ever-present river Dinkel.
Huis Singraven (Singraven Manor) has a rich history. In 1381, the estate is first mentioned as an agricultural farmstead Hof ten Singraven ; property of the bishop of Utrecht. In 1398 the house came into the possession of a family who fortified it into a manor in 1415. After being owned by several families, the estate eventually came into the possession of Willem Frederik Jan Laan. This private owner was the last resident of Huis Singraven .
Mr Laan commissioned several substantial renovations and restorations, including a neo-classical façade. During the period he lived in the house, he amassed a huge art and antiques collection. Mr Laan gave ownership of the estate to the “Edwina van Heek Foundation” in 1956 under the condition that everything should continue to exist in its original state.
Huis Singraven has limited opening hours and can only be visited by a guided tour.
Nederland - Denekamp, Huis Singraven
| |
|
|
|

Singraven is an estate near the town of Denekamp. It includes a manor, a garden, a water mill (dating back to1448), a carriage house (1868) and a number of farmhouses. The estate offers a versatile landscape with forests, lanes, fields, meadows, marshes and the ever-present river Dinkel.
Huis Singraven (Singraven Manor) has a rich history. In 1381, the estate is first mentioned as an agricultural farmstead Hof ten Singraven ; property of the bishop of Utrecht. In 1398 the house came into the possession of a family who fortified it into a manor in 1415. After being owned by several families, the estate eventually came into the possession of Willem Frederik Jan Laan. This private owner was the last resident of Huis Singraven .
Mr Laan commissioned several substantial renovations and restorations, including a neo-classical façade. During the period he lived in the house, he amassed a huge art and antiques collection. Mr Laan gave ownership of the estate to the “Edwina van Heek Foundation” in 1956 under the condition that everything should continue to exist in its original state.
Huis Singraven has limited opening hours and can only be visited by a guided tour.
Nederland - Denekamp, Huis Singraven
| |
|
|
|

hFF: the main picture was taken through a fence, which is the frame of the image
Singraven is an estate near the town of Denekamp. It includes a manor, a garden, a water mill (dating back to1448), a carriage house (1868) and a number of farmhouses. The estate offers a versatile landscape with forests, lanes, fields, meadows, marshes and the ever-present river Dinkel.
Huis Singraven (Singraven Manor) has a rich history. In 1381, the estate is first mentioned as an agricultural farmstead Hof ten Singraven ; property of the bishop of Utrecht. In 1398 the house came into the possession of a family who fortified it into a manor in 1415. After being owned by several families, the estate eventually came into the possession of Willem Frederik Jan Laan. This private owner was the last resident of Huis Singraven .
Mr Laan commissioned several substantial renovations and restorations, including a neo-classical façade. During the period he lived in the house, he amassed a huge art and antiques collection. Mr Laan gave ownership of the estate to the “Edwina van Heek Foundation” in 1956 under the condition that everything should continue to exist in its original state.
Nederland - Deurne, Groot Kasteel
| |
|
|
|

Deurne Castle, locally known as 'Groot Kasteel' or 'Nieuw Kasteel' (Great Castle or New Castle) was most probably built around 1397 by Gevard van Doerne. The castle was originally a square building with several turrets. Due to the thickness of the walls it is not likely that the building had a real military purpose. It is located in the swampy valley of a stream called the Vlier. It is more or less surrounded by the remains of a moat.
In the 16th century the building was burned down and decades later plundered by Spanish troops. Mid 17th century the castle was enlarged. In 1759 the castle was bought by Theodorus de Smeth. His family also thoroughly rebuilt the castle and would own it until WW2.
During the liberation of Deurne in 1944 the castle suffered heavily from allied fire and there were only remains left.
Nowadays the ruin - which was consolidated in 2002 - of ‘Groot Kasteel Deurne’ is used by a youth association.
Nederland - Diepenheim, Kasteel Nijenhuis
| |
|
|
|

Kasteel Nijenhuis (Castle Nijenhuis) was first mentioned in 1380. The present building dates back to 1682. Since 1799 the castle is owned and still inhabited by the family Schimmelpenninck.
Nederland - Doetinchem, Kasteel Slangenburg
| |
|
|
|

Kasteel Slangenburg (Slangenburg Castle) was founded in 1234, but first mentioned in 1354. In the 17th century the castle became the property of Frederik Johan van Baer - a Dutch officer in the military service of Willem III van Oranje - who rebuilt it in 1675 for residential purposes.
After Van Baer the Slangenburg has changed hands many times, mostly by inheritance, but twice by sale. The last sale took place in 1895 when the German timber merchant and large industrialist Arnold Passmann took over the castle and adjoining estate. In the beginning only because of the large amount of wood that could be cut there. However, when he visited his new purchase, Passmann was struck by the house and its surroundings and decided to live there every year for some months. Members of the Passmann family are buried in a private cemetery next to the moat of the castle.
After World War II all German properties were confiscated by the Dutch government, who thus acquired the castle, which stills forms part of the portfolio of the Rijksgebouwendienst (Royal Buildings Service). Nowadays the castle is used as a guesthouse by the nearby Benedictine Sint-Willibrordsabdij . This monastery was built in the 1950’s and is situated on a part of the castle's former estate.
The name Slangenburg most probably derived from a small stream Slingebeek that flows through the area.
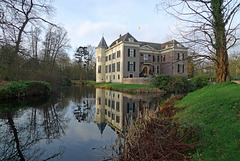
Nederland - Doorn, Huis Doorn
| |
|
|
|
‘Huis Doorn’ was first mentioned in the year of 838 as ‘Villa Thorhem’. Later this ‘Hof Doorn’ was owned by a deanery. Around 1200 the castle is owned by the dean of the cathedral itself and used as monastic grange. The oldest parts of ‘Huis Doorn’ are dating back to the end of the 13th century and (most probably) built by dean Adolf van Waldeck. In 13 22 the castle was completely destroyed and rebuilt twenty-five years later as a moated seat.
In the following centuries the castle had many owners and was often renovated and expanded. At the end of the 18th century it was converted into an elegant country house, still with a moat. The surrounding park was laid out as an English landscape garden.
At the end of World War I the last German Kaiser Wilhelm II fled to the neutral Netherlands, where he was given political asylum. After a stay in Castle Amerongen he bought ‘Huis Doorn’ in 1919. After extensive alterations he finally moved to Doorn in May 1920, where he lived in exile until his death in June 1941. He is buried in a mausoleum in the gardens (PiP 3).
After the German occupation in World War II, the house was seized by the Dutch government as hostile property. Nowadays - still owned by the government - it houses a museum about World War I and the life of Kaiser Wilhelm II in ‘Huis Doorn’.

Nederland - Kasteel Doornenburg
| |
|
|
|
Kasteel Doornenburg (Doornenburg Castle) - located next to the village with the same name - was first mentioned in 1295. It consists of the main castle and a front castle which are connected via a small wooden bridge. It is one of the biggest and most well-preserved castles in the Netherlands.
Kasteel Doornenburg was originally a fortified manor - known as Villa Dorenburc - built in the 9th century. In the 13th century the manor was converted into a proper castle. Gradually, through the centuries, the castle was expanded further into its current form. The front castle was built in the 15th century. It contains sleeping quarters, a chapel and a farm, the latter being quite a unique feature for a Dutch castle.
Kasteel Doornenburg was occupied until the 19th century. After the last resident, Maria Clara van Delwig, died in 1847, Kasteel Doornenburg fell into disrepair. In 1936 the castle was bought, in dilapidated shape, by a local industrialist J.H. van Heek, who handed it over to the Stichting tot Behoud van den Doornenburg (Foundation for Preservation of the Doornenburg). A large restoration followed, which was completed in 1941
.
By the end of the World War II the castle became a German headquarter and in March 1945 it was almost completely destroyed by a British bombardment. The castle was rebuilt again by the foundation between 1947 and 1968.
Nowadays Kasteel Doornenburg houses a museum and can be visited.

Nederland - Kasteel Doorwerth
| |
|
|
|
Kasteel Doorwerth (Doorwerth Castle) is one of the oldest castles in the Netherlands with a history dating back to the 12th century. Historical documents mention the castle - probably wooden - as early as 1260. During that year it was besieged and burned to the ground. Twenty years later a second - stone - castle was also besieged and this time the bailey was burned down.
Since 1280, the castle has developed into a picturesque complex with a main castle and outbuildings, like the gate house, coachhouse and stables around the forecourt. Doorwerth Castle reached its largest form just after the middle of the 16th century under the 15th Lord of Dorenweerd ( Kasteel Doorwerth was known in earlier times as Kasteel Dorenweerd ; the present spelling of its name dates from around 1800). By 1560 the castle had more or less reached its current appearance.
When the castle was bought in 1837 by baron Van Brakell it was in a bad state (after it had been inhabited for many years) and restorations and modernization were necessary. But after the baron's death seven years later the castle again fell into neglect, which remained until 1910. It was bought by a retired artillery officer and again the castle was thoroughly restored, undoing some of the 19th century alterations and additions.
After 1913 it was used as a Dutch Artillery Museum. The medieval castle was seriously damaged at the end of the World War II (1944). A new extensive restoration took about 37 years, which brought the castle back into its 18th-century state .
Since the year of 1983 Ksteel Doorwerth and surrounding park are owned and managed by the Stichting Geldersch Landschap en Geldersche Kasteelen , a Dutch heritage foundation; castle and park are open for visitors.

Nederland - Driebergen-Rijsenburg, Kasteel Sterke…
Nederland - Dwingeloo, Havezate Oldengaerde
| |
|
|
|

Oldengaerde is a so called havezate - manor or fortified house - and the original building dates back to 1420. It was built by Reynolt van Echten and inhabited by the Van Echten family till 1660. That year it was sold to its son in law Cornelis van Dongen. In 1717 his son completely renovated Oldengaerde; the front became an extra floor and the current remarkable classicist façade. The garden was also constructed in a classicist French garden style.
In 1808 ‘Havezate Oldengaerde’ was purchased by Aalt Willem van Holthe; the house kept in the possession of this family for many years. During the 19th century new renovations took place, the major one was the lowering of the roof timber and the replacement of the gable by a pediment.
The owners of Oldengaerde - four daughters of Mrs. Willinge-Westra van Holthe - decided at the end of 2013 to hand over the management of the ‘havezate’ to ‘Het Drentse Landschap’, a provincial foundation for preservation of nature and cultural heritage.
Nederland - Dwingeloo, Havezate Oldengaerde
| |
|
|
|

Oldengaerde is a so called ‘havezate’ - manor or fortified house - and the original building dates back to 1420. It was built by Reynolt of Echten and inhabited by the Van Echten family till 1660. That year it was sold to its son in law Cornelis van Dongen. In 1717 his son completely renovated Oldengaerde; the front became an extra floor and the current remarkable classicist façade. The garden was also constructed in a classicist French garden style.
In 1808 Havezate Oldengaerde was purchased by Aalt Willem van Holthe,; the house kept in the possession of this family for many years. During the 19th century new renovations took place, the major one was the lowering of the roof timber and the replacement of the gable by a pediment.
The owners of Oldengaerde - four daughters of Mrs. Willinge-Westra van Holthe - decided at the end of 2013 to hand over the management of the ‘havezate’ to ‘Het Drentse Landschap’, a provincial foundation for preservation of nature and cultural heritage.
Jump to top
RSS feed- Latest items - Subscribe to the latest items added to this album
- ipernity © 2007-2026
- Help & Contact
|
Club news
|
About ipernity
|
History |
ipernity Club & Prices |
Guide of good conduct
Donate | Group guidelines | Privacy policy | Terms of use | Statutes | In memoria -
Facebook
X
