Stiffleaf's photos

rainham hall

18 Sep 2010 145
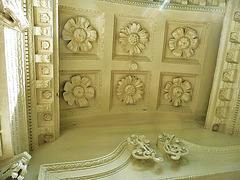
the house of 1729 has a fine timber porch with corinthian columns and broken segmental pediment. these flowers decorate the underside of the porch.
rainham hall

18 Sep 2010 115
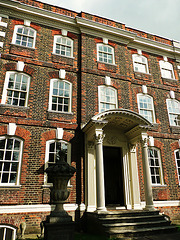
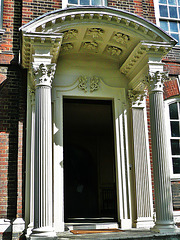
the house of 1729 has a fine timber porch with corinthian columns and broken segmental pediment
rainham hall
18 Sep 2010 130
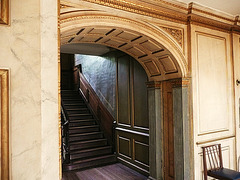
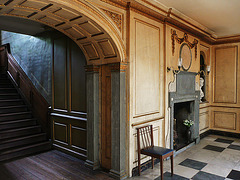
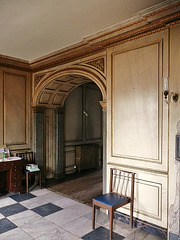
the front room of the house of 1729 is open onto the main stair

rainham hall

18 Sep 2010 135
the hall of the house of 1729 is open onto the main stair

rainham hall

18 Sep 2010 110
the front room of the house of 1729 is open onto the main stair, the servants stair runs up inside this wall.
rainham hall
18 Sep 2010 121
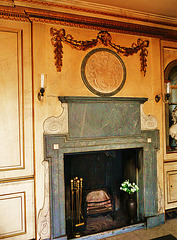
the hall is the front room of the house of 1729

rainham hall

18 Sep 2010 118
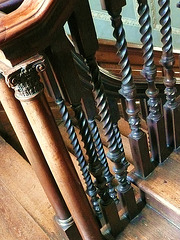
stair of 1729 with spiral bannisters and little corinthian columns as posts

rainham hall

18 Sep 2010 138
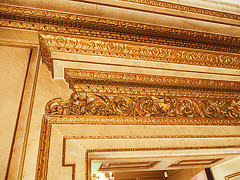
carved overdoor from hall to diningroom of 1729

rainham hall, stables

18 Sep 2010 154
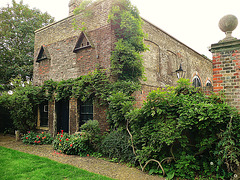
stable building to side of 1729 house, opening here to the garden

rainham hall

18 Sep 2010 149
front of 1729

rainham hall

18 Sep 2010 149
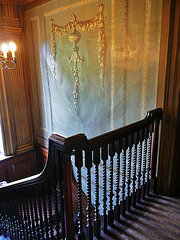
stair hall of 1729 with trompe l'oiel decoration and spiral bannisters

rainham hall tiles

18 Sep 2010 140
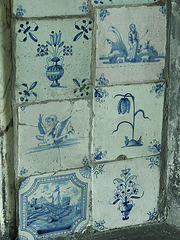
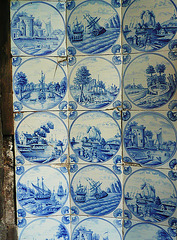
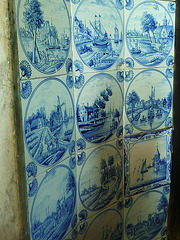
late c17 delft style tiles in fireplace of 1729 house, english or dutch?

rainham hall tiles

18 Sep 2010 124
late c17 delft style tiles in fireplace of 1729 house

rainham hall tiles

18 Sep 2010 143
late c17 delft style tiles in fireplace of 1729 house

rainham hall tiles

18 Sep 2010 134
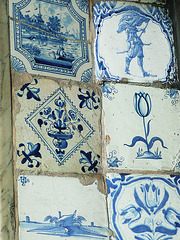
late c17 and early c18 delft style tiles in fireplace of 1729 house

rainham hall tiles

18 Sep 2010 109
late c17 and early c18 delft style tiles in fireplace of 1729 house

rainham hall tiles

18 Sep 2010 124
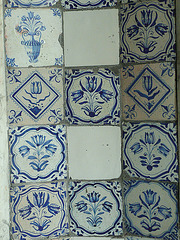
late c17 and early c18 delft style tiles in fireplace of 1729 house

rainham hall tiles

18 Sep 2010 145
late c17 and early c18 delft style tiles in fireplace of 1729 house

94228 items in total