

Stiffleaf's photos

st.michael bassishaw, london
| |
|
this enormous plaster royal coat of arms was part of the wren church built in 1676-87 on basinghall street. it filled the tympanum at the head of the west wall formed by the barrel vaulted roof, and was above the organ. the royal arms have cupids holding shields with the city arms on both sides, with grotesques in the mantling. now in the guildhall.
eastbury manor house, barking
| |
|
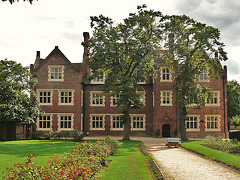
front of the house built between 1560-7. the house is on an H shaped plan, with the longer legs at the rear joined up with a wall to form a courtyard in which rise the enormous chimney breasts and two polygonal towers for timber spiral stairs.
eastbury manor house, barking
| |
|
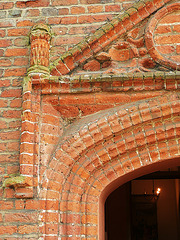
the porch of c.1560 has a doorway surround of moulded brick with a pediment containing gothic cusping
eastbury manor house, barking
| |
|
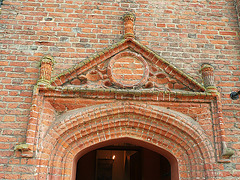
the porch of c.1560 has a doorway surround of moulded brick with a pediment containing gothic cusping
eastbury manor house, barking
| |
|
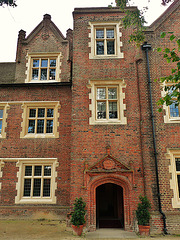
the porch of c.1560 has a doorway surround of moulded brick with a pediment containing gothic cusping
eastbury manor house, barking
| |
|
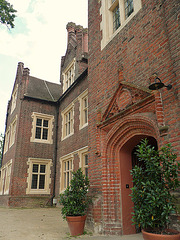
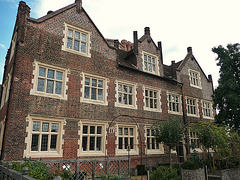
built between 1560-72, the house is on an H shaped plan, with the longer legs at the rear joined up with a wall to form a courtyard in which rise the enormous chimney breasts and two polygonal towers for timber spiral stairs.
the porch of c.1560 has a doorway surround of moulded brick with a pediment containing gothic cusping
eastbury manor house, barking
| |
|
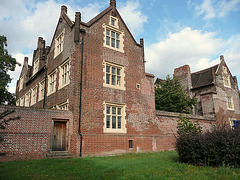
side view. built between 1560-72, the house is on an H shaped plan, with the longer legs at the rear joined up with a wall to form a courtyard in which rise the enormous chimney breasts and two polygonal towers for timber spiral stairs.
eastbury manor house, barking
| |
|
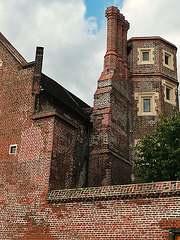
rear view. built between 1560-72, the house is on an H shaped plan, with the longer legs at the rear joined up with a wall to form a courtyard in which rise the enormous chimney breasts and two polygonal towers for timber spiral stairs.
eastbury manor house, barking
| |
|
built between 1560-72, the house is on an H shaped plan, with the longer legs at the rear joined up with a wall to form a courtyard in which rise the enormous chimney breasts and two polygonal towers for timber spiral stairs.
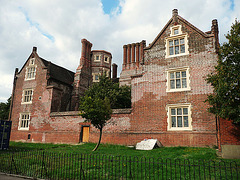
eastbury manor house, barking
| |
|
rear view. built between 1560-72, the house is on an H shaped plan, with the longer legs at the rear joined up with a wall to form a courtyard in which rise the enormous chimney breasts and two polygonal towers for timber spiral stairs.
