Stiffleaf's photos
eastbury manor house, barking
| |
|
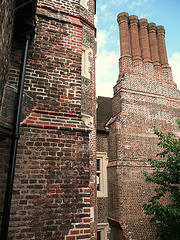
built between 1560-72, the house is on an H shaped plan, with the longer legs at the rear joined up with a wall to form a courtyard in which rise the enormous chimney breasts and two polygonal towers for timber spiral stairs.
these views of the chimneys are from the courtyard.
eastbury manor house, barking
| |
|
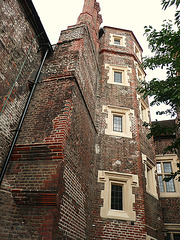
built between 1560-72, the house is on an H shaped plan, with the longer legs at the rear joined up with a wall to form a courtyard in which rise the enormous chimney breasts and two polygonal towers for timber spiral stairs.
these views of the chimneys are from the courtyard.
eastbury manor house, barking
| |
|
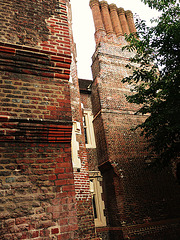
built between 1560-72, the house is on an H shaped plan, with the longer legs at the rear joined up with a wall to form a courtyard in which rise the enormous chimney breasts and two polygonal towers for timber spiral stairs.
these views of the chimneys are from the courtyard.
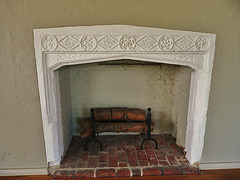
eastbury manor house, barking
| |
|
this is the sole remaining stone fireplace in the house built between 1560-72. the house is on an H shaped plan, with the longer legs at the rear joined up with a wall to form a courtyard in which rise the enormous chimney breasts and two polygonal towers for timber spiral stairs.
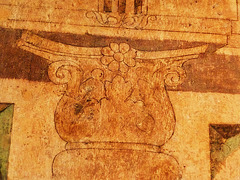
mural at eastbury manor house, barking
| |
|
details of wall paintings in great chamber on first floor, above the hall. dating from the 1570s, they show seascapes with boats and landscapes set in a trompe l'oeil architectural surround with spiral corinthian columns and heads of emperors in the dado
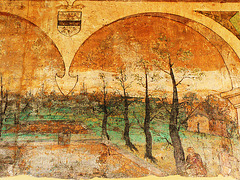
mural at eastbury manor house, barking
| |
|
details of wall paintings in great chamber on first floor, above the hall. dating from the 1570s, they show seascapes with boats and landscapes set in a trompe l'oeil architectural surround with spiral corinthian columns and heads of emperors in the dado
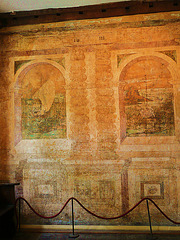
mural, eastbury manor house, barking
| |
|
details of wall paintings in great chamber on first floor, above the hall. dating from the 1570s, they show seascapes with boats and landscapes set in a trompe l'oeil architectural surround with spiral corinthian columns and heads of emperors in the dado
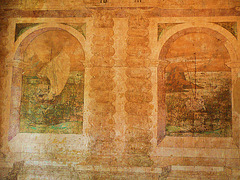
mural, eastbury manor house, barking
| |
|
details of wall paintings in great chamber on first floor, above the hall. dating from the 1570s, they show seascapes with boats and landscapes set in a trompe l'oeil architectural surround with spiral corinthian columns and heads of emperors in the dado
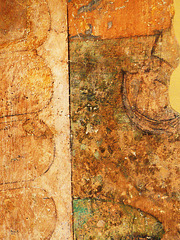
mural, eastbury manor house, barking
| |
|
details of wall paintings in great chamber on first floor, above the hall. dating from the 1570s, they show seascapes with boats and landscapes set in a trompe l'oeil architectural surround with spiral corinthian columns and heads of emperors in the dado
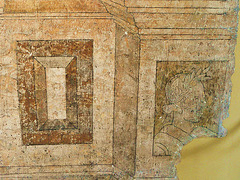
mural, eastbury manor house, barking
| |
|
details of wall paintings in great chamber on first floor, above the hall. dating from the 1570s, they show seascapes with boats and landscapes set in a trompe l'oeil architectural surround with spiral corinthian columns and heads of emperors in the dado
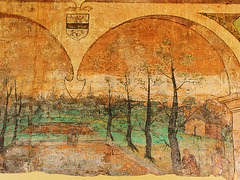
mural, eastbury manor house, barking
| |
|
details of wall paintings in great chamber on first floor, above the hall. dating from the 1570s, they show seascapes with boats and landscapes set in a trompe l'oeil architectural surround with spiral corinthian columns and heads of emperors in the dado
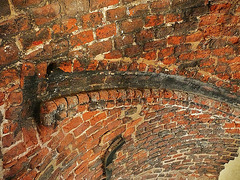
eastbury manor house, barking, stairwell
| |
|
detail of recessed brick handrail in spiral stair. built between 1560-72, the house is on an H shaped plan, with the longer legs at the rear joined up with a wall to form a courtyard in which rise the enormous chimney breasts and two polygonal towers for timber spiral stairs.
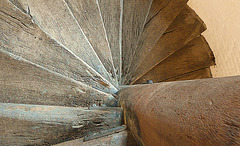
stair, eastbury manor house, barking
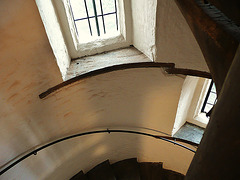
stairwell, eastbury manor house, barking
| |
|
the timber spiral stairs rose in polygonal brick towers, built between 1560-73. this stair was for the servants, the other has a moulded brick handrail.
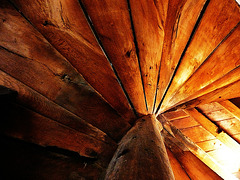
stair soffit, eastbury manor house, barking
| |
|
the timber spiral stairs rose in polygonal brick towers, built between 1560-73. this photo shows the smoothed off underside.
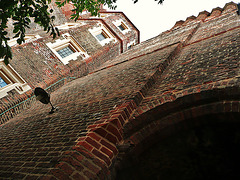
eastbury manor house, barking
| |
|
the timber spiral stairs rose in polygonal brick towers, built between 1560-73. the arch in the foreground buts up to the great hall chimney, and allows a window in this side of the hall.
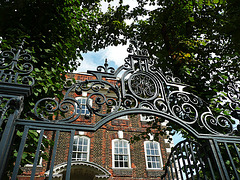
rainham hall