

Stiffleaf's photos
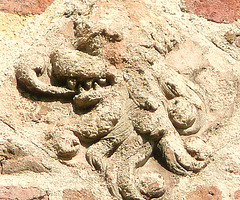
eye church heraldry
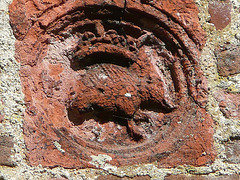
eye church c16 heraldry
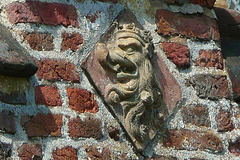
eye church c16
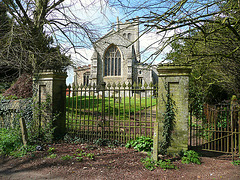
eye church east end c15
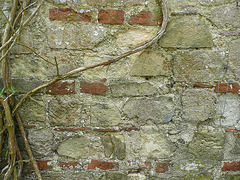
eye abbey, c16 walls with c11 chevron etc.
| |
|
built within the cloister from reused carved stone these 2 mysterious walls once ended in well detailed brick archways
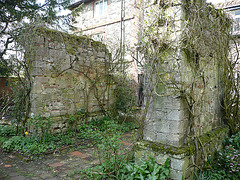
eye abbey, c16 walls
| |
|
built within the cloister from reused carved stone these 2 mysterious walls once ended in well detailed brick archways
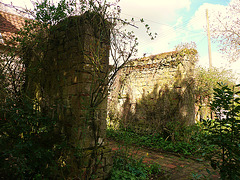
eye abbey, c16 walls
| |
|
built within the cloister from reused carved stone these 2 mysterious walls once ended in well detailed brick archways, believed to have been flying buttresses
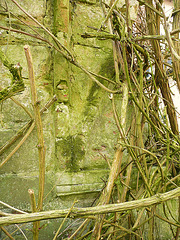
eye abbey, c16 arch springer
| |
|
built within the cloister from reused carved stone these 2 mysterious walls once ended in well detailed brick archways
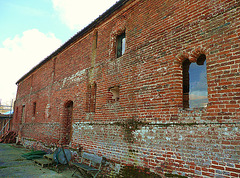
eye abbey brewhouse c16
| |
|
once deemed to be the guesthouse, supports for brewing vats have recently been revealed
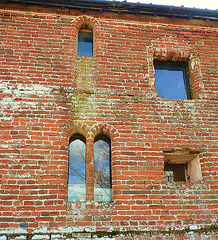
eye abbey brewhouse c16
| |
|
once deemed to be the guesthouse, supports for brewing vats have recently been revealed. this is actually a very interesting building, having quite high status details for an agricultural/industrial building. one window seems to have had a stone surround, and a central niche has terracotta cusping, though windows are not channeled to take glass. why such details on a barn, why did so few monks need such an industrial scale building ? at some time the building was shortened, and stone from the abbey church used to rebuild the end wall - in fact some interesting chunks of columns and carved nichework have been found buried in it lately.
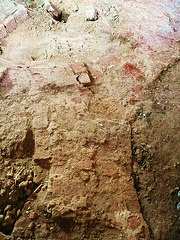
eye abbey, brewhouse vats c16
| |
|
once deemed to be the guesthouse, these circular supports for brewing vats have recently been revealed in the floor
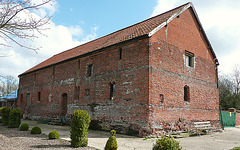
eye abbey brewhouse c16
| |
|
once deemed to be the guesthouse, supports for brewing vats have recently been revealed
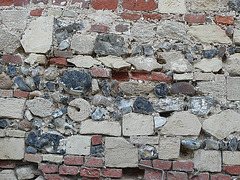
eye abbey brewhouse c16
| |
|
post suppression end wall built with carved stones from abbey, including sections of shafts and mullions etc.
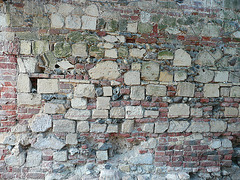
eye abbey brewhouse c16
| |
|
note c11 chevron, c12 shafts and c15 mullions in this post suppression end wall built with carved stones from abbey
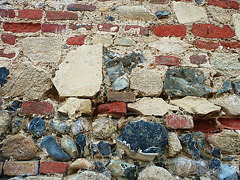
eye abbey brewhouse c16
| |
|
note c15 window jambs and mullions in this post suppression end wall built with carved stones from abbey
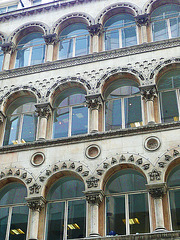
59-61 mark lane london 1864
| |
|
designed by george aitchison for general commercial use in a ruskinian byzantine style, this building was radical in its iron structure, with the stone face a seperate skin.
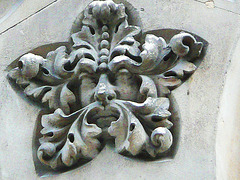
green man at 59-61 mark lane london 1864
| |
|
designed by george aitchison for general commercial use in a ruskinian byzantine style
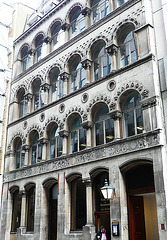
59-61 mark lane london 1864
| |
|
designed by george aitchison for general commercial use in a ruskinian byzantine style
