Stiffleaf's photos
the abbey, eye
| |
|
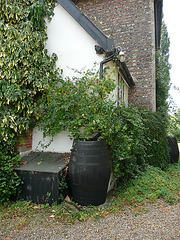
the early c16 abbots' lodging was an extention of the west range, built in rows of brick and flint
the abbey, eye
the abbey, eye
| |
|
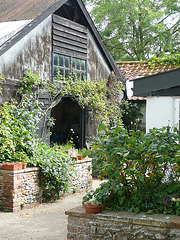
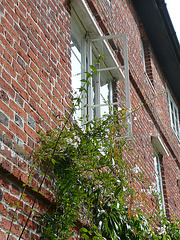
the abbots' lodging was extended by a timber framed building after the dissolution, then regularised and clad in c18th brick. there are minimal ruins of the c11th church in garden.
the abbey, eye
the abbey, eye
the abbey, eye
| |
|
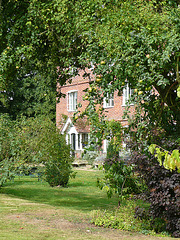
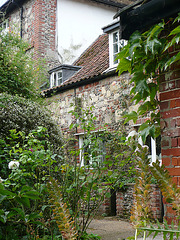
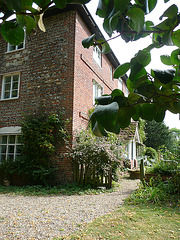
abbots' lodging clad in c18th brick with minimal ruins of c11th church in garden to the right. this west wall is of rows of flint and c16th brick,
the abbey, eye
| |
|
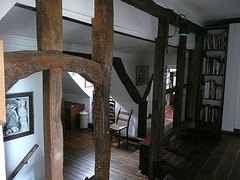
interior of abbots'lodging clad in c18th brick with minimal ruins of c11th church in garden. this was part of the early c16th back wall.
the abbey, eye
| |
|
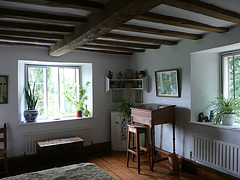
abbots' lodging clad in c18th brick with minimal ruins of c11th church in garden. this room appears to have been his c16th solar in an extention of the west range.
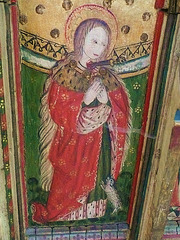
eye church screen c.1520
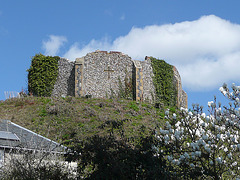
eye castle c. 1080, c. 1820
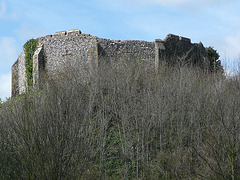
eye castle c. 1080, c. 1820
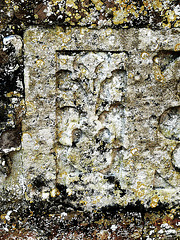
eye church, lily in flushwork matrix
| |
|
here on the porch where it has fallen out you can see how shallow was the matrix for the flint in flushwork
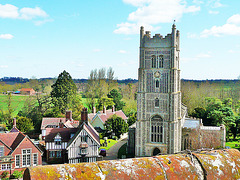
eye church from castle
| |
|
eye priory can be seen in the left distance in this shot from the folly on the motte
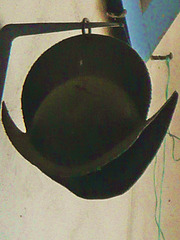
eye church, morion helmet
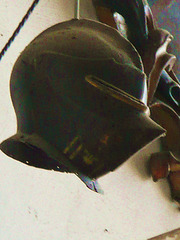
eye church, funerary helm
| |
|
originally over tomb of nicholas cutler 1568, stolen in 1970s and retrieved from belgium. now high up in tower
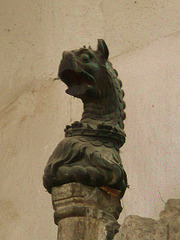
eye church griffon 1568
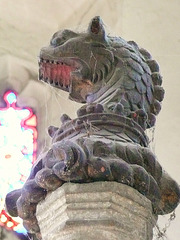
eye church crest 1568