

Stiffleaf's photos
nymans
| |
|
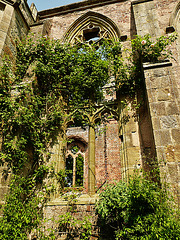
great hall from the west, detail of the house built in 1925-30 by sir walter tapper for col. messel, designed as an accretive english manor house with details of the c14-16, rendered seemingly even more authentic by being mostly ruined in a fire after the second world war. it remains the centrepiece of the gardens.
nymans
| |
|
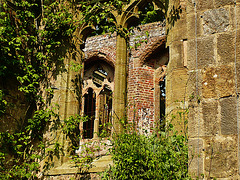
view into great hall ruin of the house built in 1925-30 by sir walter tapper for col. messel, designed as an accretive english manor house with details of the c14-16, rendered seemingly even more authentic by being mostly ruined in a fire after the second world war. it remains the centrepiece of the gardens.
nymans
| |
|
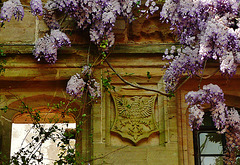
arms on south front, a detail of the house built in 1925-30 by sir walter tapper for col. messel, designed as an accretive english manor house with details of the c14-16, rendered seemingly even more authentic by being mostly ruined in a fire after the second world war. it remains the centrepiece of the gardens.
nymans
| |
|
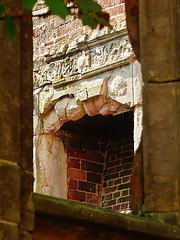
fireplace detail of the house built in 1925-30 by sir walter tapper for col. messel, designed as an accretive english manor house with details of the c14-16, rendered seemingly even more authentic by being mostly ruined in a fire after the second world war. it remains the centrepiece of the gardens.
nymans
| |
|
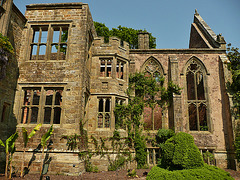
great hall and oriel from west, detail of the house built in 1925-30 by sir walter tapper for col. messel, designed as an accretive english manor house with details of the c14-16, rendered seemingly even more authentic by being mostly ruined in a fire after the second world war. it remains the centrepiece of the gardens.
nymans
| |
|
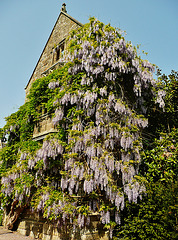
s.w. gable detail of the house built in 1925-30 by sir walter tapper for col. messel, designed as an accretive english manor house with details of the c14-16, rendered seemingly even more authentic by being mostly ruined in a fire after the second world war. it remains the centrepiece of the gardens.
nymans
| |
|
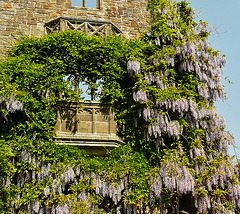
s.w. gable, detail of the house built in 1925-30 by sir walter tapper for col. messel, designed as an accretive english manor house with details of the c14-16, rendered seemingly even more authentic by being mostly ruined in a fire after the second world war. it remains the centrepiece of the gardens.
nymans
| |
|
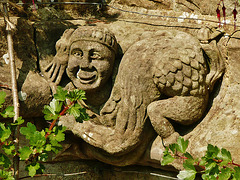
south front detail of the house built in 1925-30 by sir walter tapper for col. messel, designed as an accretive english manor house with details of the c14-16, rendered seemingly even more authentic by being mostly ruined in a fire after the second world war. it remains the centrepiece of the gardens.
nymans
| |
|
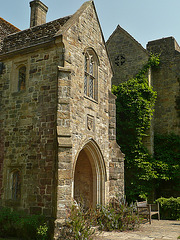
west porch detail of the house built in 1925-30 by sir walter tapper for col. messel, designed as an accretive english manor house with details of the c14-16, rendered seemingly even more authentic by being mostly ruined in a fire after the second world war. it remains the centrepiece of the gardens.
nymans
| |
|
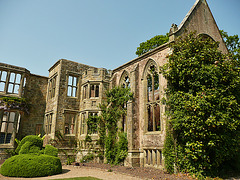
great hall wing, a detail of the house built in 1925-30 by sir walter tapper for col. messel, designed as an accretive english manor house with details of the c14-16, rendered seemingly even more authentic by being mostly ruined in a fire after the second world war. it remains the centrepiece of the gardens.
holy trinity, bottisham
| |
|
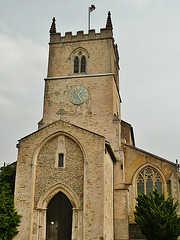
the c13 tower has the unusual contemporary adjunct of a western porch; such a galilee can be seen at debenham in suffolk, and nearer, at ely. it is a germanic or saxon conceit
holy trinity, bottisham
| |
|
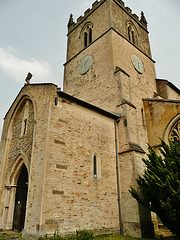
the c13 tower has the unusual contemporary adjunct of a western porch; such a galilee can be seen at debenham in suffolk, and nearer, at ely. it is a germanic or saxon conceit
holy trinity, bottisham
| |
|
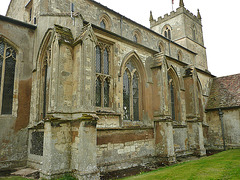
n.e. view of the nave of c.1320, slightly simpler in detail than the south face, without knapped flint or tomb niches. the church is unusual in retaining an early c14 clerestory
holy trinity, bottisham
| |
|
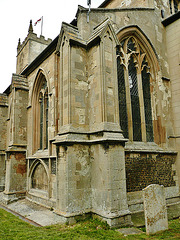
s.e.corner of the nave, built c.1320, showing geometric dec. details in the window tracery and the slightly dated design of buttresses, which are more akin to late c13 models
holy trinity, bottisham
| |
|
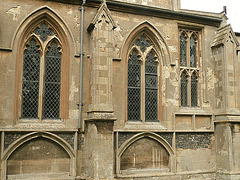
south face of the early c14 nave, with tomb niches with knapped flint in the spandrels - an early type of decoration that looks forward to flushwork- and the surface of the wall thought of in terms of a single design held together with string courses, rather than as a blank upon which designs sit to be looked at individually. only the odd transommed window breaks the overall pattern. why the moulding boxes below? there is a sedile and piscina inside unrelated to this. these windows cannot have been to light the rood, as has been suggested, but may have lit a carved or painted reredos on an aisle altar .
holy trinity, bottisham
holy trinity, bottisham
| |
|
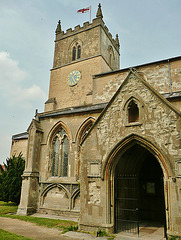
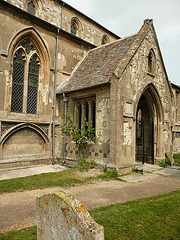
porch of c.1320. note the spalled state of the window tracery, the entire south aisle is in a poor way. the clerestory is contemporary early c14
holy trinity, bottisham
| |
|
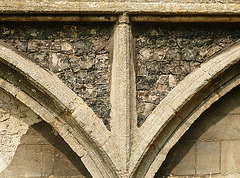
detail of the knapped flint decorating the south aisle, an early precursor of flushwork, c.1320
