

Stiffleaf's photos
nymans
| |
|
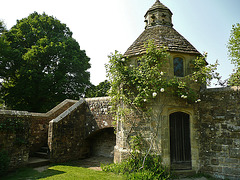
dovecot of the house built in 1925-30 by sir walter tapper for col. messel, designed as an accretive english manor house with details of the c14-16, rendered seemingly even more authentic by being mostly ruined in a fire after the second world war. it remains the centrepiece of the gardens.
nymans
| |
|
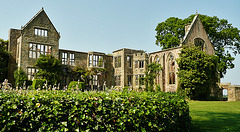
south view of the house built in 1925-30 by sir walter tapper for col. messel, designed as an accretive english manor house with details of the c14-16, rendered seemingly even more authentic by being mostly ruined in a fire after the second world war. it remains the centrepiece of the gardens.
nymans
| |
|
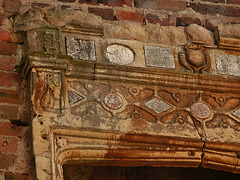
fireplace detail of the house built in 1925-30 by sir walter tapper for col. messel, designed as an accretive english manor house with details of the c14-16, rendered seemingly even more authentic by being mostly ruined in a fire after the second world war. it remains the centrepiece of the gardens.
nymans
| |
|
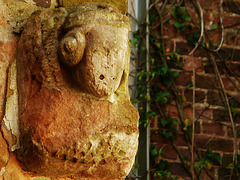
detail of the house built in 1925-30 by sir walter tapper for col. messel, designed as an accretive english manor house with details of the c14-16, rendered seemingly even more authentic by being mostly ruined in a fire after the second world war. it remains the centrepiece of the gardens.
nymans
| |
|
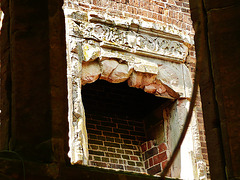
ruined fireplace of the house built in 1925-30 by sir walter tapper for col. messel, designed as an accretive english manor house with details of the c14-16, rendered seemingly even more authentic by being mostly ruined in a fire after the second world war. it remains the centrepiece of the gardens.
nymans
| |
|
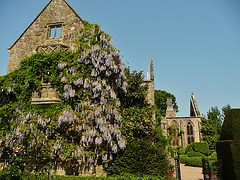
detail of the house built in 1925-30 by sir walter tapper for col. messel, designed as an accretive english manor house with details of the c14-16, rendered seemingly even more authentic by being mostly ruined in a fire after the second world war. it remains the centrepiece of the gardens.
nymans
| |
|
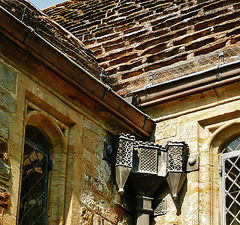
horsham stone roof of the house built in 1925-30 by sir walter tapper for col. messel, designed as an accretive english manor house with details of the c14-16, rendered seemingly even more authentic by being mostly ruined in a fire after the second world war. it remains the centrepiece of the gardens.
nymans
| |
|
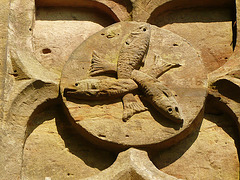
detail of the house built in 1925-30 by sir walter tapper for col. messel, designed as an accretive english manor house with details of the c14-16, rendered seemingly even more authentic by being mostly ruined in a fire after the second world war. it remains the centrepiece of the gardens.
nymans
| |
|
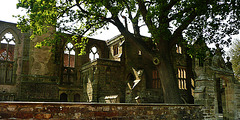
east front of the house built in 1925-30 by sir walter tapper for col. messel, designed as an accretive english manor house with details of the c14-16, rendered seemingly even more authentic by being mostly ruined in a fire after the second world war. it remains the centrepiece of the gardens.
nymans
| |
|
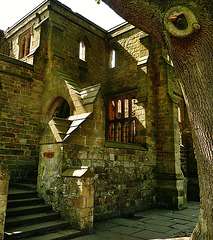
entry stair to hall porch of the house built in 1925-30 by sir walter tapper for col. messel, designed as an accretive english manor house with details of the c14-16, rendered seemingly even more authentic by being mostly ruined in a fire after the second world war. it remains the centrepiece of the gardens.
nymans
| |
|
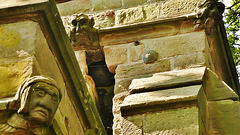
carved heads on the house built in 1925-30 by sir walter tapper for col. messel, designed as an accretive english manor house with details of the c14-16, rendered seemingly even more authentic by being mostly ruined in a fire after the second world war. it remains the centrepiece of the gardens.
nymans
| |
|
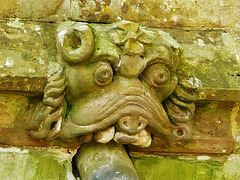
gargoyle detail of the house built in 1925-30 by sir walter tapper for col. messel, designed as an accretive english manor house with details of the c14-16, rendered seemingly even more authentic by being mostly ruined in a fire after the second world war. it remains the centrepiece of the gardens.
nymans
| |
|
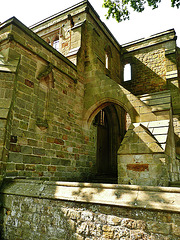
niche and flying buttress by hall porch of the house built in 1925-30 by sir walter tapper for col. messel, designed as an accretive english manor house with details of the c14-16, rendered seemingly even more authentic by being mostly ruined in a fire after the second world war. it remains the centrepiece of the gardens.
nymans
| |
|
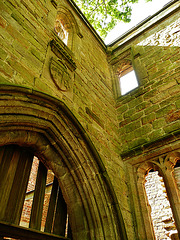
hall porch detail of the house built in 1925-30 by sir walter tapper for col. messel, designed as an accretive english manor house with details of the c14-16, rendered seemingly even more authentic by being mostly ruined in a fire after the second world war. it remains the centrepiece of the gardens.
nymans
| |
|
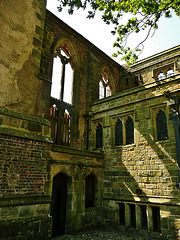
east side of great hall, a detail of the house built in 1925-30 by sir walter tapper for col. messel, designed as an accretive english manor house with details of the c14-16, rendered seemingly even more authentic by being mostly ruined in a fire after the second world war. it remains the centrepiece of the gardens.
nymans
| |
|
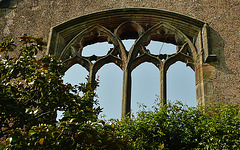
high south window of great hall, detail of the house built in 1925-30 by sir walter tapper for col. messel, designed as an accretive english manor house with details of the c14-16, rendered seemingly even more authentic by being mostly ruined in a fire after the second world war. it remains the centrepiece of the gardens.
nymans
| |
|
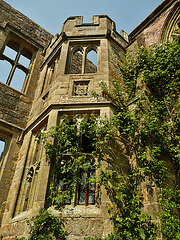
oriel detail of the house built in 1925-30 by sir walter tapper for col. messel, designed as an accretive english manor house with details of the c14-16, rendered seemingly even more authentic by being mostly ruined in a fire after the second world war. it remains the centrepiece of the gardens.
nymans
| |
|
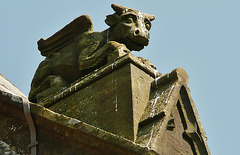
kneeler on hall gable, detail of the house built in 1925-30 by sir walter tapper for col. messel, designed as an accretive english manor house with details of the c14-16, rendered seemingly even more authentic by being mostly ruined in a fire after the second world war. it remains the centrepiece of the gardens.
