

Stiffleaf's photos

rochester castle, kent (34)the basement of the c…
| |
|

rochester castle, kent (32)
| |
|
zigzag on c12 fireplace and gallery in the southern half of the hall, with the more basic wall arches of tiny windows in the floor below

rochester castle, kent (31)
| |
|
basement, first floor with tiny high windows, then the hall with mural gallery, then the third floor with wall walk above

rochester castle, kent (30)
| |
|
view from the chapel into the main hall; this would have been blocked by the internal portcullis in its raised position

rochester castle, kent (29)

rochester castle, kent (28)

rochester castle, kent (49)

rochester castle, kent (26)

rochester castle, kent (25)

rochester castle, kent (24)

rochester castle, kent (23)
| |
|
blind wall arch on the third floor in what were presumably c12 royal apartments. this corner of the keep was destroyed in the siege of 1215, hence the loss of one half of the arch. the window probably dates from the c13 rebuild

rochester castle, kent (22)
| |
|
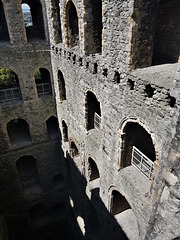
looking s.e on the gallery level with the third floor and wall walk above, mostly c12 work but the far corner rebuilt after the c13 siege

rochester castle, kent (21)

rochester castle, kent (20)
rochester castle, kent (19)
rochester castle, kent (18)
rochester castle, kent (17)
rochester castle, kent (16)
| |
|
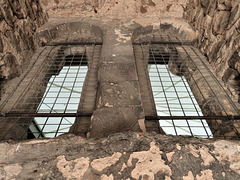
interior of windows from gallery looking into the chapel. all these windows are rebated for inner shutters, and have holes both sides for bars. there is little space between bar and window for thick shutters, and no sign of fixing holes for pintles
