

Stiffleaf's photos
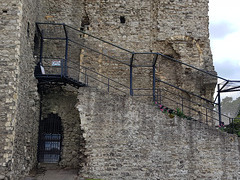
rochester castle, kent (4)
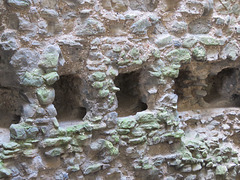
rochester castle, kent (3)
| |
|
floors seem to have gone in as each storey was built. there's a channel for a wall plate for the main joists to sit on to keep them level, the stonework being built around them afterwards
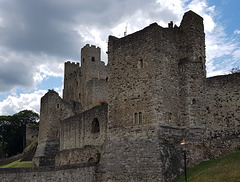
rochester castle, kent (2)

rochester castle, kent (1)c12 castle keep built…
| |
|

rochester castle, kent (47)
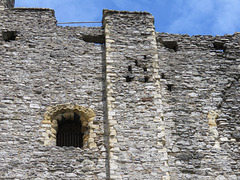
rochester castle, kent (46)c12 top storey window…
| |
|
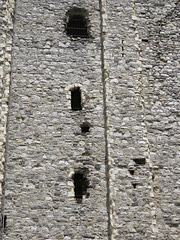
rochester castle, kent (45)
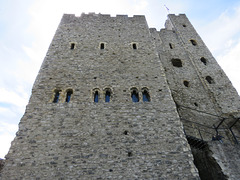
rochester castle, kent (44)
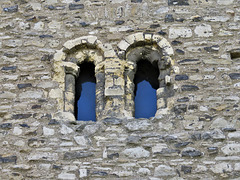
rochester castle, kent (43)
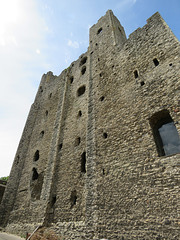
rochester castle, kent (42)
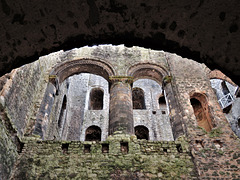
rochester castle, kent (41)
| |
|
looking up at the c12 arcade in main hall, which has one wide and three narrow arches divided by the central well shaft
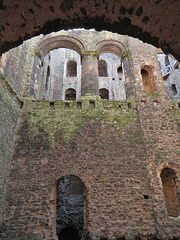
rochester castle, kent (40)
| |
|
view from the first floor entrance from the forebuilding. the basement below has little light, the first floor with high ceilings and fireplaces is little better. the central well shaft is accessible on every floor
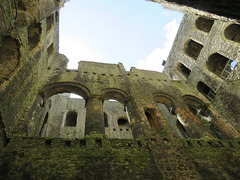
rochester castle, kent (39)
| |
|
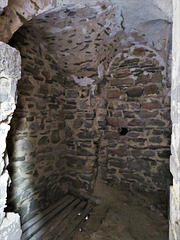
rochester castle, kent (38)
| |
|
large c12 garderobe close to the first floor entrance from the forebuilding, draining down the outside of the east wall
rochester castle, kent (37)
| |
|
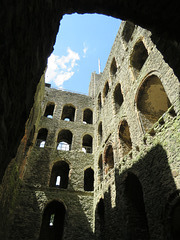
view up from the first floor on the northern side of the c12 keep, with the hall and its mural gallery above topped by the third storey

rochester castle, kent (51)

rochester castle, kent (36)

