

Architecture


Clock
| |
|
|
|
You can't beat a good public clock. The clock tower outside Altrincham Station dates from 1880 and is listed Grade II. The station was opened on 3 April 1881 as Altrincham & Bowdon by the Manchester, South Junction and Altrincham Railway.

Portland House
| |
|
|
The Grade II listed Portland House on Bute Street in Cardiff was formerly a bank. It was designed by architects F.C.R Palmer & W.F.C Holden and built in 1926. At the time it was labelled as one of the finest buildings of its kind in South Wales. The exterior has this bronze figure over the entrances; this is the example on West Bute Street. The building is now used as an events space.

Past glory
| |
|
|
|
Like a relic of some long lost civilisation, the portal to the 1932 built public baths at Darwen stands as a reminder of past glory. Behind stands the replacement structure which is branded as a 'Leisure Centre'.
Brutalist signage
| |
|
|
|

The surviving building from the Butt Lane Co-operative Society premises near Kidsgrove, is an extension that was erected in 1903 and included a meeting hall. The original premises had terracotta signage but by 1903 the identification was in stark concrete.
Surge barrier
| |
|
|
|

The River Hull tidal surge barrier was completed in 1980 as a response to serious flooding in the City of Kingston upon Hull in 1969. The barrier been closed over 30 times since opening. It is the second largest flood barrier in the United Kingdom after the Thames Barrier in London and was listed Grade II in 2017.
Bell-Edison
| |
|
|
|

The Grade I listed Bell-Edison Telephone Building at 17-19 Newhall St, Birmingham was completed in 1896 to the design of architect Frederick Martin of the firm Martin & Chamberlain. Whilst fairly plain at ground level, the upper storeys feature a rich variety of terracotta ornamentation. It was constructed to house the new Central Telephone Exchange and offices for the National Telephone Company (NTC). Birmingham's central exchange had 5,000 subscribers and was the largest of its type in the country.
County Chambers
| |
|
|

Entrance to commercial premises created around 1900 in a house of c1750 on Chestergate in Macclesfield. In the 1906 Kelly's trade directory John Duncalf Cooper is described as a surgeon dentist.

Redacre Hall
| |
|
|
|
This farmstead is built around a central courtyard with arched entrances. It must have beem built as an estate farm by the Downes family who owned the estate and lived at Shrigley Hall. The access track used to pass through the middle but now the public footpath has been moved around the outside.

Girls' School
| |
|
|
Colston Girls' School, Cheltenham Road, Bristol, now Montpelier High School. The school building was designed by William Venn Gough and was completed in 1891. It uses a polychrome mix of various Northern Renaissance styles, built in red Cattybrook brick with yellow brick and buff terracotta dressings and is listed Grade II.

Vent
| |
|
|
|
A nice rotating vent with wind vane on an agricultural building at Newhall in Cheshire.
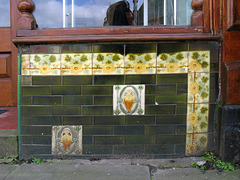
Shop tiles
| |
|
|
|
Glazed tiles on the frontage of a shop on Upper Inkerman Street in Llanelli. Sadly these have now been painted over.
Hulme Hall
| |
|
|
|
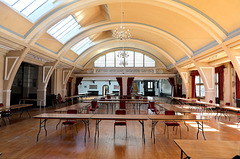
Hulme Hall at Port Sunlight was designed by William Owen and his son, Segar. Built in 1901 as a women's dining hall, it became an art gallery from 1911, housing some of the collection of William Lever, 1st Viscount Leverhulme, prior to its removal to the Lady Lever Art Gallery around 1922. During World War I, the artworks were packed away and the building housed refugees from Belgium.
The Beatles gave four performances at Hulme Hall, the first on 7 July 1962. On 18 August 1962, Hulme Hall served as the venue for Ringo Starr's first official performance as a Beatle following the sacking of Pete Best; the band's first performance as the Fab Four.
It has been used as a community centre and now contains a cafe with the rest used as a conference, banqueting and wedding centre. The building is listed Grade II.
St. Elisabeth's
| |
|
|
|

St. Elisabeth's Church is an Anglo Catholic church in Reddish, Stockport. Local mill-owner Sir William Houldsworth commissioned Alfred Waterhouse in the 1870s. Construction took place between 1881 and 1883, paid for entirely by Houldsworth, with consecration on 4 August 1883 by Bishop James Fraser. The church could hold 750 people and was named after Houldsworth's wife. Described by Pevsner as "a superb job, big-boned, with nothing mean outside or in", the church is of Openshaw brick with Wrexham stone dressings. The almost separate belltower contains eight bells cast by Taylor. The granite columns of the nave were brought to Reddish by narrowboat, and transported from the canal wharf at the mill by carts drawn by elephants borrowed from Belle Vue Zoo! It is listed grade I.
Co-operative Hall
| |
|

Droylsden formed its own industrial Co-operative Society in December 1861, with 71 members and £104 4s 1d. The Society thrived and in 1876 it opened this large meeting hall above shop facilities. The architects were John Eaton & Son. In more recent imes it has been used as a nightclub but is currently empty.
Newport Pharmacy
| |
|
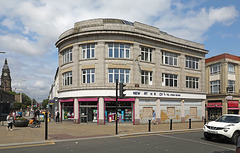
This faience clad building on the corner of Great Moor Street and Newport Street in Bolton was built as Waller & Riley's Chemists in 1929-30. Upstairs was Scottish Legal Assurance. Today the shop remains a chemist as the Newport Pharmacy but the original Crittall windows have sadly been replaced with upvc.

Town Hall
| |
|
|
Darwen became a municipal borough in March 1878 and civic leaders decided it was necessary to procure a town hall and a market hall: the original concept was to have two separate structures but after some debate it wasdecided to have a combined facility. The scheme was subject to a design competition which was supervised by Alfred Waterhouse and won by Charles Bell. The finance for the scheme was authorised under the Over Darwen Improvement Act 1879 and, after the River Darwen had been diverted into an underground culvert, the foundation stone for the new building was laid by the mayor, Alderman William Snape on 2 October 1880. The structure was built by a local contractor, J. Orrel & Sons, and the building was officially opened by the local member of parliament, Frederick Grafton on 21 June 1882.
The building served as the headquarters of Darwen Borough Council for much of the 20th century but ceased to be the local seat of government when the enlarged Blackburn with Darwen Borough Council was formed in 1974. The council chamber became the home of Darwen Town Council when it was formed in 2009.
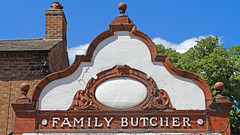
Family Butcher
| |
|
|
Even in a small village there are opportunities to find interesting terracotta. This is a butcher's shop in Tattenhall, Cheshire, where I presume the terracotta came from one of the works around Ruabon. I like to think that the oval once contained images of pigs, cows and sheep! Sadly I fear that the business has now closed.

Turret
| |
|
|
|
Swanage does a good line in turrets and domes including this one which has excellent sea views.
Jump to top
RSS feed- Latest items - Subscribe to the latest items added to this album
- ipernity © 2007-2026
- Help & Contact
|
Club news
|
About ipernity
|
History |
ipernity Club & Prices |
Guide of good conduct
Donate | Group guidelines | Privacy policy | Terms of use | Statutes | In memoria -
Facebook
X
