

benastrada's favorite photos
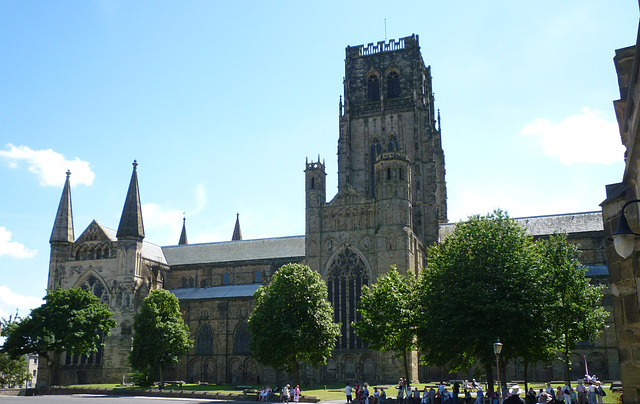

Durham Cathedral
Durham Cathedral is renowned as a masterpiece of Romanesque (or Norman) architecture. It was begun in 1093 and largely completed within 40 years. It is the only cathedral in England to retain almost all of its Norman craftsmanship, and one of few to preserve the unity and integrity of its original design.
The Cathedral was built as a place of worship, specifically to house the shrine of the North's best-loved saint, Cuthbert, in whose honour pilgrims came to Durham from all over England. It was also the home of a Benedictine monastic community.
The Cathedral also served a political and military function by reinforcing the authority of the prince-bishops over England's northern border.
The Cathedral is built on a peninsula of land created by a loop in the River Wear and the west end towers over a precipitous gorge. The northern front of the Cathedral faces onto Palace green and here the full 143 metres length from west to east can be seen. The nave, quire and transepts are all Norman, at the west end is the twelfth-century late Norman style Galilee Chapel and at the east end the thirteenth-century Chapel of the Nine Altars is in the Gothic style. The western towers date from the twelfth and thirteenth centuries and the great central tower is the most recent addition, it dates from the fifteenth century and displays perpendicular Gothic detailing.
Durham, North East England.
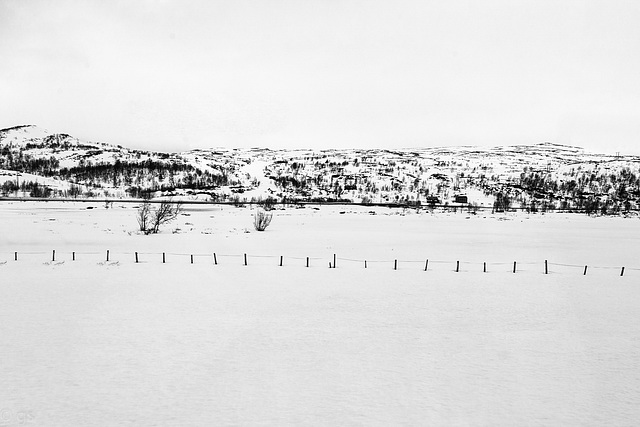
Whiteout
Seen from Bergenbane near Geilo
HFF and season's greetings to all Ipernity friends!
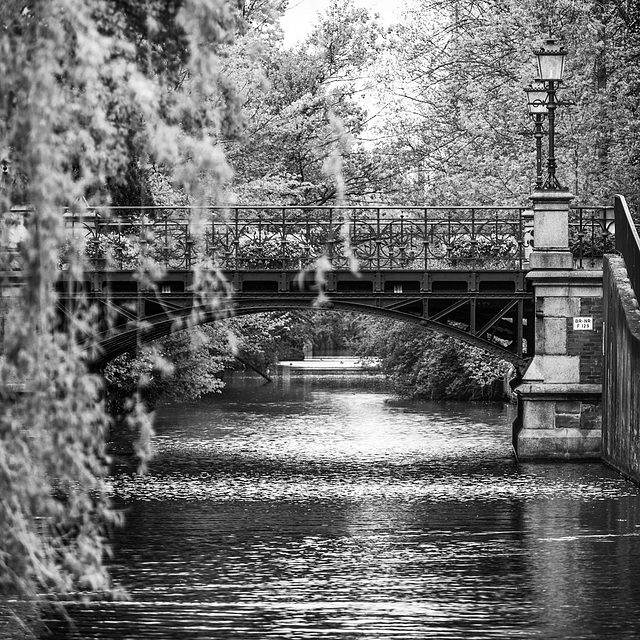
Germany's answer to Venice
A side canal of Hamburg's Außenalster
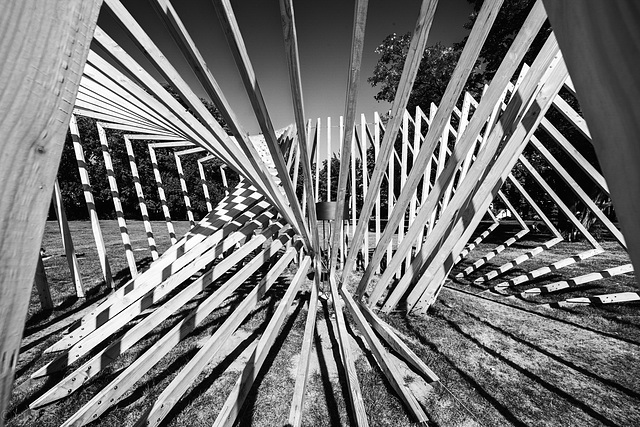
Wandering on the snake's tail
Close up wide angle view of Thilo Frank's installation at Braunschweig Lichtparcours 2016
Shot with Samyang 14mm/ 2,8
I will be offline for some days, have a great weekend!
Ich bin dann mal ein bisschen weg, allen ein schönes Wochenende!
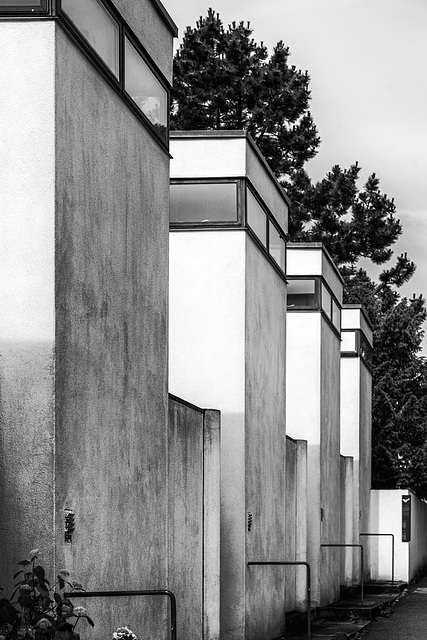
Haus 5-9 - Reihenhäuser von J.J.P. Oud
Terraced houses designed by Dutch architect Jacobus Johannes Pieter Oud (1890-1963).
en.wikipedia.org/wiki/Weissenhof_Estate
Reihenhäuser, entworfen vom Rotterdamer Stadtarchitekten J.J.P. Oud.
de.wikipedia.org/wiki/Wei%C3%9Fenhofsiedlung
weissenhof.ckom.de/01_allgemein/index.php
klassischemoderne.de.tl/j-.-j-.-p-.--oud.htm
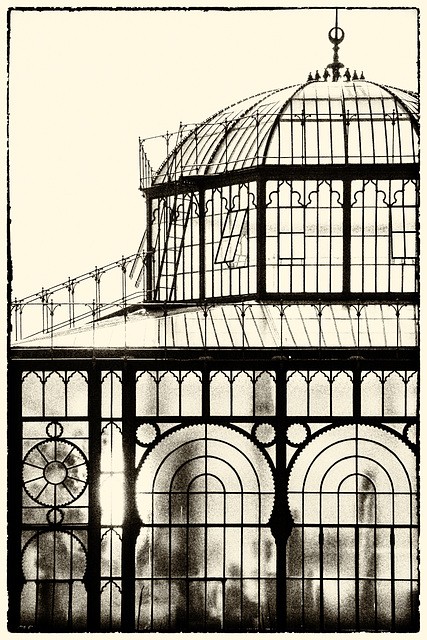
Glass house
Stuttgart's "Wilhelma" was built in the mid 19th century by architect Karl Ludwig von Zanth (1796-1857) as a private garden for king Wilhelm I of Württemberg. The buildings are in "moorish" style and today are the centre piece of Germany's only zoological-botanical garden.
en.wikipedia.org/wiki/Wilhelma
Deutsch:
www.wilhelma.de/de/park-und-geschichte/geschichte-der-wilhelma/19-jahrhundert.html
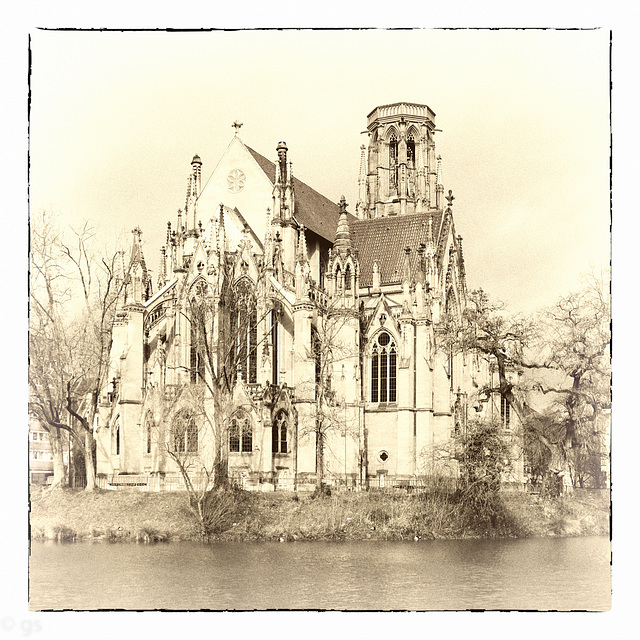
Johanneskirche am Feuersee
Saturday Self Challenge: Vintage/Retro - take a new photo of your choice and make it look like it's from an earlier era
This neogothic church was built 1864-76, looking over a fire water pond.
I used a vintage filter in Color Efex Pro, then desaturated further and added more film grain, sepia tint and a frame.
The 1st inset was done using Silver Efex Pro with the "old photographic plate" filter,
the 2nd inset shows the original photo.
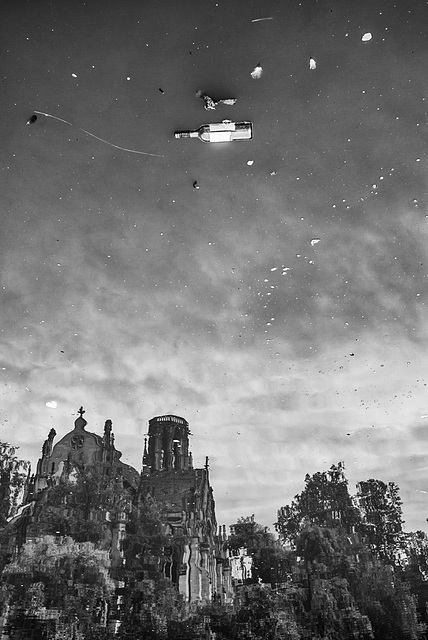
Johanneskirche im Feuersee
SSC: Kirche
Dem Turm der neogotischen Kirche fehlt die Spitze, die wurde nach der Zerstörung im Krieg nicht wiederaufgebaut.
Foto vertikal gespiegelt
"Normale" Ansicht:
www.ipernity.com/doc/523247/52042178
Jump to top
RSS feed- Latest favorites - Subscribe to the favorite docs of benastrada
- ipernity © 2007-2026
- Help & Contact
|
Club news
|
About ipernity
|
History |
ipernity Club & Prices |
Guide of good conduct
Donate | Group guidelines | Privacy policy | Terms of use | Statutes | In memoria -
Facebook
X
