


almshouses

Folder: english secular architecture
english almshouses and charitable hospitals

eastbridge hospital, canterbury

eastbridge hospital, canterbury
| |
|
the chapel contains these late c15 stalls from holy cross church . this damaged misericord portrayed a fortified town .

eastbridge hospital, canterbury

eastbridge hospital, canterbury
| |
|
built in 1190 to provide lodging for pilgrims, this undercroft was the dormitory, with two aisles and cubicles down one side
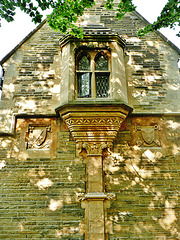
powell almshouses, fulham, london
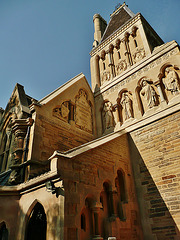
powell almshouses, fulham, london
| |
|
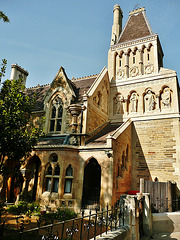
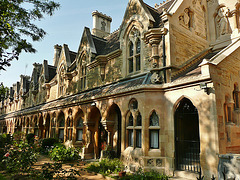
the picturesque gothic powell almshouses were rebuilt in 1869 by j.p.seddon, an L shaped group with a tower; note the column drainpipe on the left which ends in a fish gargoyle.
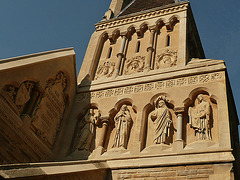
powell almshouses, fulham, london
| |
|
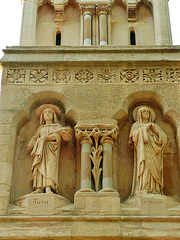
the picturesque gothic powell almshouses were rebuilt in 1869 by j.p.seddon. this end tower has figures of faith, hope and charity above miriam, anna, deborah and dorcas, with ruth and mary round the corner
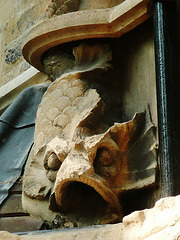
powell almshouses, fulham, london
| |
|
fish gargoyle on the picturesque gothic powell almshouses, which were rebuilt in 1869 by j.p.seddon
powell almshouses, fulham, london
| |
|
the picturesque gothic powell almshouses were rebuilt in 1869 by j.p.seddon. these are the figures of ruth and mary on the tower.
powell almshouses, fulham, london
powell almshouses, fulham, london
morden college, blackheath, london
| |
|
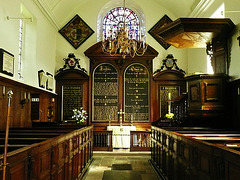
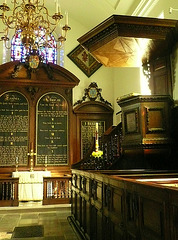
interior of the chapel of 1695, designed by wren, with 3-decker pulpit, reredos and boxpews
morden college, blackheath, london
| |
|
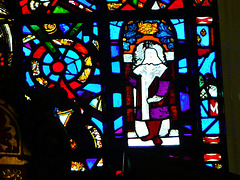
the glass in the east wall of the chapel is a mish-mash of c16/17 bits put together in 1850. the figure is one of two which date from c.1600
morden college, blackheath, london
| |
|
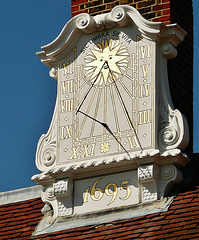
sundial of 1725, set up "for keeping the clock right which often goes wrong". the motto means "as a shadow, so is life"
morden college, blackheath, london
| |
|
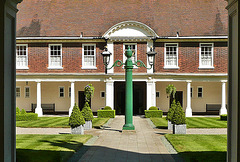
view east of the inner quadrangle of the almshouses built by edward strong to wren's design in 1695. behind each door is a little house with hall and stair, reminiscent of carthusian lodgings
morden college, blackheath, london
| |
|
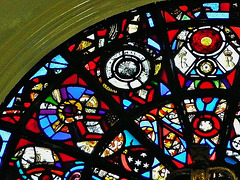
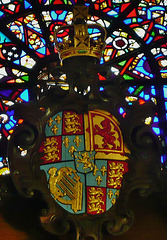
the glass in the east wall of the chapel is a mish-mash of c16/17 bits put together in 1850. there are two tudor roses and two crowns of the c16 at 12 o'clock, a garter motto round a later helm sporting the prince of wales ostrich feathers at 11 o'clock and a cherub in a lunette at 10 o'clock, along with bits of lettering and c17 strapwork
morden college, blackheath, london
| |
|
royal arms of william and mary, with his nassau arms in an escutcheon of pretence over her stuart arms, 1695
morden college, blackheath, london
| |
|
interior of the chapel of 1695, designed by wren. the three decker pulpit, box pews and reredos are all original
Jump to top
RSS feed- Latest items - Subscribe to the latest items added to this album
- ipernity © 2007-2026
- Help & Contact
|
Club news
|
About ipernity
|
History |
ipernity Club & Prices |
Guide of good conduct
Donate | Group guidelines | Privacy policy | Terms of use | Statutes | In memoria -
Facebook
X
