Stiffleaf's photos
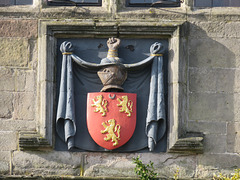
tissington hall, derbs (4)
| |
|
fitzherbert heraldry on the porch, perhaps a restoration of the c18 gothick makeover
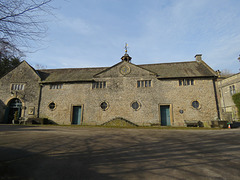
tissington hall, derbs (3)
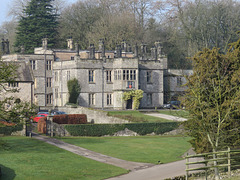
tissington hall, derbs (1)
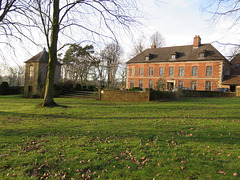
norbury manor, derbs
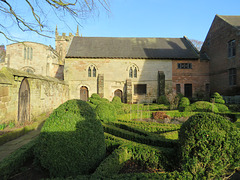
norbury manor, derbs
| |
|
c13 east wing of the the old hall, the north wing represented by the wall on the left.
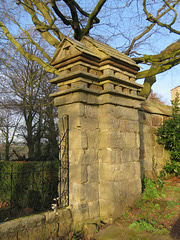
norbury manor, derbs
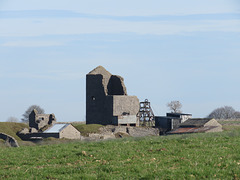
magpie lead mine, derbyshire (1)
| |
|
older lead mill reopened 1839, chimneys, agent's house and smithy of 1840, engine house 1869
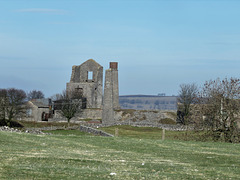
magpie lead mine, derbyshire (5)
| |
|
older lead mill reopened 1839, chimneys, agent's house and smithy of 1840, engine house 1869
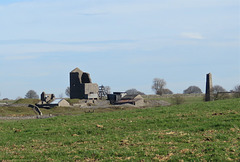
magpie lead mine, derbyshire (4)
| |
|
older lead mill reopened 1839, chimneys, agent's house and smithy of 1840, engine house 1869
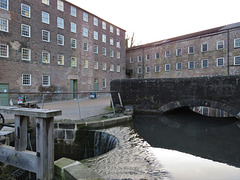
cromford mill, derbyshire (4)
| |
|
early c18 bridge over bonsall brook predating arkwright's mill complex. on the left the roadside mill and warehouse of 1785-90, on the right the truncated upper mill of 1771
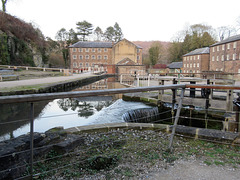
cromford mill, derbyshire (3)
| |
|
late c18 mill complex looking east towards the lower mill annex of 1776, with loom shops and warehousing to the south of c. 1790
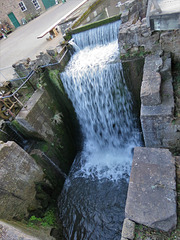
cromford mill, derbyshire (2)
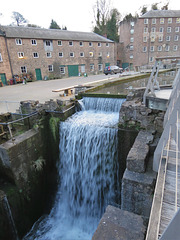
cromford mill, derbyshire (1)
| |
|
looking s.w. over the remains of the lower mill of 1776 towards buildings of 1785-90 for warehousing , loom shops and a mill
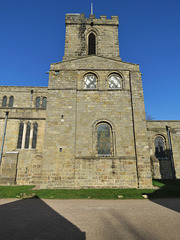
melbourne church, derbyshire (45)
| |
|
early c12 south transept and chancel, clerestory early c13 ,aisles c12 below with c17 upper walls and windows, tower top perhaps c15 or c17
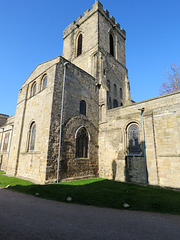
melbourne church, derbyshire (44)
| |
|
view from s.e. of crossing tower of c.1120, clearly showing the original much higher chancel roof line and start of external blind arcading. the chancel may have been two storied. the transept shows the blocked arch of an apse, the chancel apse curve visible to the right of the flat buttress looks to be more than 180 degrees
melbourne church, derbyshire (43)
| |
|
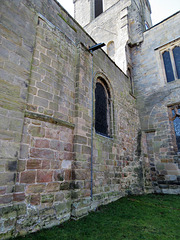
early c12 chancel with apse curvature visible: both here and inside it appears to have been more than a semi-circle, scars remain of the upper storey of the chancel
melbourne church, derbyshire (42)