

Stiffleaf's photos
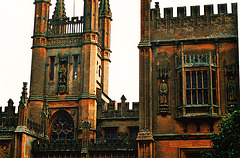
toddington 1820-5
| |
|
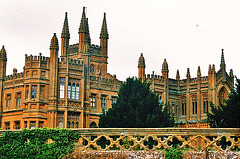
toddington 1820-5
| |
|
design by charles hanbury tracy, the owner, using the elder pugin's book of gothic detail
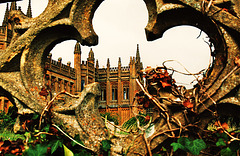
toddington 1820-5
| |
|
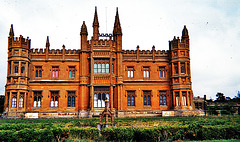
toddington 1820-5
| |
|
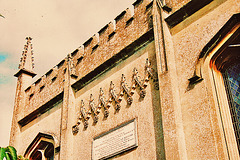
froxfield 1813

dulwich 1811-15 by soane
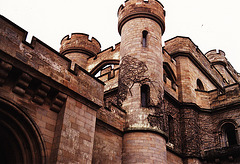
eastnor castle 1812
| |
|

cornworthy 1820

hexton herts 1818-27
| |
|
only half of the c15 tower stands, like a theatrical set, the remainder fell in the mid c20. the nave is early english, but the early c19 refurbishment is what tells inside.

froxfield 1813
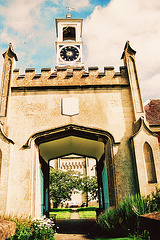
froxfield 1813
| |
|
view of the chapel through the gatehouse at these almshouses built for the wives of clergy, and still used as such

chicksands 1813 wyatt
| |
|
wyatt's roman cement skin hides mediaeval cloisters in this house on an american airbase when I visited
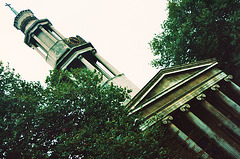
camden st.pancras hw+w inwood 1819-22
| |
|

bishops stortford 1812
| |
|
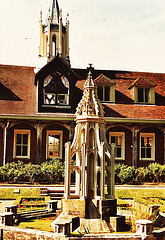
ashridge 1816 wyattville after repton
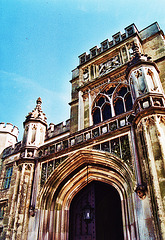
ashridge 1814-20 wyattville
| |
|
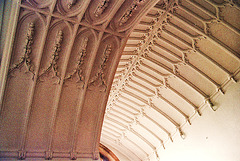
parham chancel roof 1820
| |
|

padstow prideaux place dairy 1810
| |
|
