Stiffleaf's photos
st.helen bishopsgate, london
st.helen bishopsgate, london
| |
|
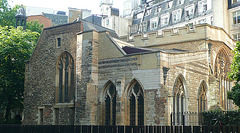
view of s.e. corner of church, showing c13 south transept with a c17 gothic window above the remains of 3 c13 lancets, and the chapels attached to the east of the transept in c.1374

st.katherine cree, leadenhall street, london

st.katherine cree, leadenhall street, london

st.katherine cree, leadenhall street, london
| |
|
this c15 capital and respond on the south side of the tower now sits at the height of this table, the remainder being below ground, showing how much the ground level has risen. strype in 1720 said as much as 15 ft was below the paving, but a hole dug in 1928 showed the more prosaic 3ft 8 ins of pier, a base plinth of 1ft 2ins ,and a foundation pier of another 6 ft.
in 1698 stow said one went 7 steps down into the church, which correlates with this, giving a 5 ft rise in ground level, due in part no doubt to burials.

st.katherine cree, leadenhall street, london

st.katherine cree, leadenhall street, london

st.katherine cree, leadenhall street, london
st.katherine cree, leadenhall street, london

st.katherine cree, leadenhall street, london

st.katherine cree, leadenhall street, london

st.katherine cree, leadenhall street, london

st.katherine cree, leadenhall street, london
| |
|
the church, originally the capella ante portas of holy trinity priory, was re-built in a mixture of artisan mannerism and gothic in 1628-31
this is the west front, with a classical doorway and gothic windows. there is a pediment over the blocked west window, and a single round topped merlon remains next to the tower of the undulating crenellations that once ran all round both church and tower. the cupola is of 1776.
st.ethelburga, bishopsgate, london
| |
|
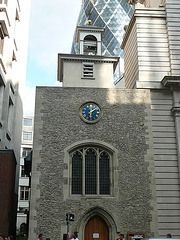
one of the smallest of the churches in the city of london, dodged both the great fire and the blitz only to fall victim of i.r.a. bombs. the front has a c14 doorway, a c15 window, and a 1775 bell turret, the back is a patchwork of brick and rubble. now a "church of reconciliation".
st.ethelburga, bishopsgate, london
| |
|
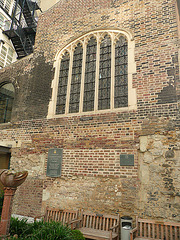
one of the smallest of the churches in the city of london, dodged both the great fire and the blitz only to fall victim of i.r.a. bombs. the front has a c14 doorway, a c15 window, and a 1775 bell turret, the back is a patchwork of brick and rubble. now a "church of reconciliation".