

Stiffleaf's photos
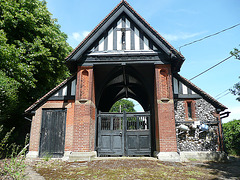
fryerning church
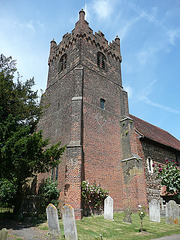
fryerning church

fryerning church
| |
|
early c12 norman church built of puddingstone, flint and roman brick, with brick tower of early c16

ingatestone church
| |
|
the north wall of the nave is of early norman coursed puddingstone with roman tile. it is said that puddingstone was believed to be magical, but it's more likely to have been used due to the lack of anything better in essex.
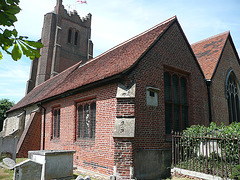
ingatestone church
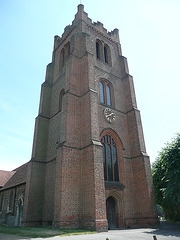
ingatestone church
| |
|
brick tower of c1470-1510. access here is impossible; doubly annoying as essex tourism flags this as an open church in its leaflet"essex churches", and claims a key is locally available.
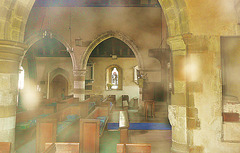
mountnessing church
| |
|
views of the interior have to be generally made through the somewhat murky windows; I have never yet been able to gain access. there are c13 arcades, and as here a rood stair cut into the wall.
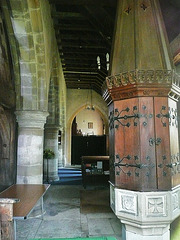
mountnessing church font
| |
|
the c15 font came from hutton in 1873, the cover is victorian. views of the c13 interior have to be generally made through the somewhat murky windows; I have never yet been able to gain access.
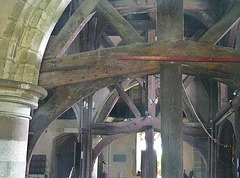
mountnessing church
| |
|
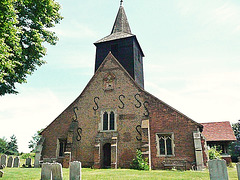
views of the interior have to be generally made through the somewhat murky windows; I have never yet been able to gain access. this forest of timbers supports the [c15?] belfry at the west end, and is independent of the c13 walls apart from the s-clamps seen on the west front of 1653
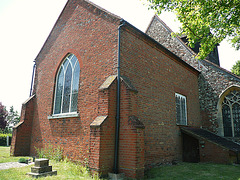
mountnessing church
| |
|
the 1805 brick chancel retains its carpenters' gothic wooden windows, which are rare as the victorians often made it a priority to replace these.
mountnessing church
| |
|
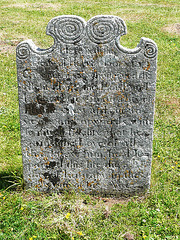
tomb stone of robert burney, 1721-2 [ evidence of the change of new year from april to january]
mountnessing church
mountnessing church
| |
|
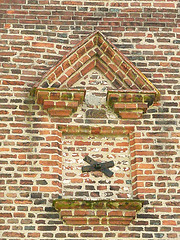
the west front is dated 1653 on the blind brick aedicule on the gable, behind which sits the wooden belfry, an independent structure built into the nave. on either side catslide roofs cover the aisles
old st.mary's stoke newington, london
| |
|
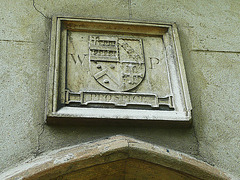
arms of william patten over the s.e. doorway, the rebuilder of the south aisle, porch and vestry, and the tower in1563, when he leased the lordship of the manor. a brave belief in the future at a time when the religious path that the country was going to take was by no means clear.
old st.mary's stoke newington, london
| |
|
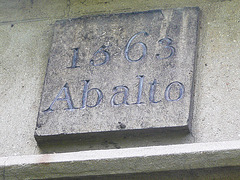
date tablet over south porch built 1563, an unusual date for church building in england, as what was politic to build today often became tomorrow's bonfire. the patron was william patten, who was leasing the manor and its lordship.the tablet is prob. c18
old st.mary's stoke newington, london
| |
|
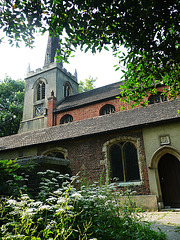
southern view of church, with the tower, south aisle, porch and vestry built 1563 and barry's spire and clerestory of 1827-9
old st.mary's stoke newington, london
| |
|
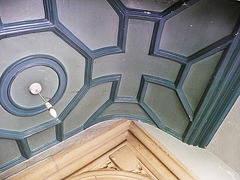
interior ceiling of outer porch, added in 1563 to the older inner porch to bring it level with the new south aisle's outer wall. the pattern of plaster ribs is very similar to that used in st.james' palace chapel in 1540.
st.mary's old and new church stoke newington, lond…
| |
|
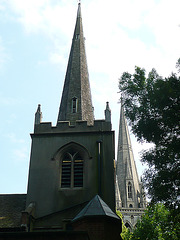
the new church was built in 1854-8 by g.g.scott over the road from the old , which was thankfully retained. a spire was built by j.oldrid scott in 1890, complementing that on the old church of 1829 by barry
