

Stiffleaf's photos

eye abbey
| |
|
during recent refurbishment of the c16 abbey barn, these carved stones came from the cutting through of a doorway, the end wall having been blocked with stone from the demolished church after the dissolution. c15 mullions, c12 colonnettes, c16 mouldings and the c13 dog toothed curves of a trefoil shaped niche, perhaps from a piscina, can all be seen here

eye abbey
| |
|
this row of late mid c13 dog tooth decorates the cusp from a trefoil niche, maybe from a piscina, recently found amongst other carved stones from the church and monastic buildings of the abbey at eye

eye abbey
| |
|
this row of late mid c13 dog tooth decorates the cusp from a trefoil niche, maybe from a piscina, recently found amongst other carved stones from the church and monastic buildings of the abbey at eye

eye abbey
| |
|
this row of late mid c13 dog tooth decorates the cusp from a trefoil niche, maybe from a piscina, recently found amongst other carved stones from the church and monastic buildings of the abbey at eye

eye abbey
| |
|
this row of late mid c13 dog tooth decorates the cusp from a trefoil niche, maybe from a piscina, recently found amongst other carved stones from the church and monastic buildings of the abbey at eye

eye abbey
| |
|
this row of late mid c13 dog tooth decorates the cusp from a trefoil niche, maybe from a piscina, recently found amongst other carved stones from the church and monastic buildings of the abbey at eye

eye abbey barn
| |
|
early c16 brick fenestration in the barn close to the main abbey buildings, probably the centre of control for the industries on the estate, and currently being restored to use. the building had multiple functions, being used for brewing and baking on a large scale, for storage, and possibly for offices and accommodation for a manager, though none of the windows were originally glazed. the bricks are 4 3/8 by 9 by 2 3/8 inches, contain small stones in the clay, and are marked on the upper face with long drag marks caused when the excess was scraped off the top of the mould box with the wooden bat called the strike. english bond, and as no stone from the abbey's destruction is used even in the foundations it probably predates the dissolution. english heritage now think it is later, but the latest in date close to this that I can find is marney towers of c. 1525, so I disagree.. later blocking walls where the barn was truncated are full of carved stones. This building was obviously of some status: there is a small central niche on the east face which has cusping to its head.
south lopham church
south lopham church

south lopham church

south lopham church
| |
|
this c12 norman doorway on the north west corner of the nave is several decades later than the tower. it is cut into the pre-conquest nave, which still boasts this c10 round window below the c15 clerestory.

south lopham church
| |
|
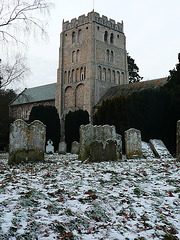
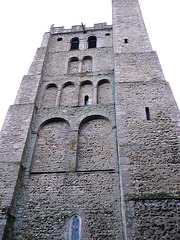
the tower is c.1110, the chancel circa mid c14 , though the tracery is totally renewed and suspect. the snow was genuinely cold.

south lopham church font
| |
|
the font has tracery patterns that are mostly dec., but one or two mullions cut the arch head, so allowing for survival of forms this is probably late c14. the cover seems stuart rather than jacobean for much the same reason.

south lopham church
south lopham church
| |
|
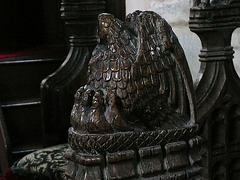
the c16 poppy heads on the bench ends are damaged but interesting; this was a pelican in its piety
south lopham church
| |
|
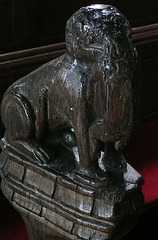
the early c16 poppy heads on the bench ends are damaged but interesting; here one beast holds another in its jaws
south lopham church
| |
|
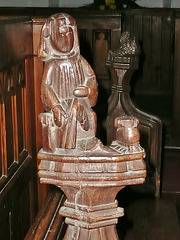
this c16 poppy head is little damaged ; the figure of february warms himself in front of his fire
south lopham church
| |
|
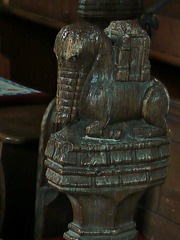
this c16 poppy head shows an elephant and castle, though the carver has an odd idea of the trunk and legs of the animal
