

Stiffleaf's photos

stanton all saints church
| |
|
view of the elaborate c14 south aisle, with segment headed reticulated window and ball flower cornice

stanton all saints church
| |
|
the porch tower is late c13, it lost its top in 1906. the elegant south aisle is c14

stanton all saints church
| |
|
elegant early c19 tombstones with neo-classical relief carving, which would have been out of date in any big town. baker family graves.

stanton all saints church
| |
|
elegant early c19 tombstones with neo-classical relief carving, which would have been out of date in any big town

stanton all saints church
| |
|
interior of the late c13 porch tower, which is arcaded to east and west. both doorway and blind arcade look late c14 or early c15.

stanton all saints church

stanton all saints church

stanton all saints church

stanton all saints church
| |
|
view through the south arcade, with its early clerestory, into the ornate south aisle with its ogee tomb canopy, probably a family chapel. all c14

stanton all saints church

stanton all saints church

stanton all saints church

stanton all saints church
stanton all saints church
| |
|
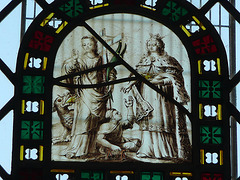
late c17 flemish glass in the east window of the aisle, with st.margaret and her dragon, next to an alms giving queen holding a crown, maybe elizabeth of hungary

stanton all saints church
| |
|
restored c18 arms of george 3, originating in the redundant church of stanton st.john up the road

stanton all saints church
| |
|
this view of the south aisle from the door shows the c14 ogee tomb canopy behind the n.e. buttress of the earlier tower, which has a large broken bowl fitted into a plain ogival niche. the aisle has obviously been built around the tower, which must have stood alone for a while. this niche seems too big and too low for a stoup, but that is what it is generally taken to be

wortham church

