Stiffleaf's photos

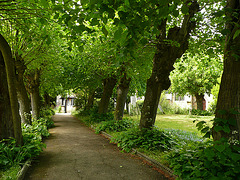
westgate, canterbury
| |
|
door of the lock-up or temporary prison in the westgate of the town walls , built c.1380
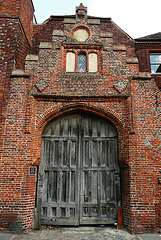
roper gateway, canterbury
| |
|
this gateway is all that remains of place house, the canterbury town mansion of the roper family, built in the early c16
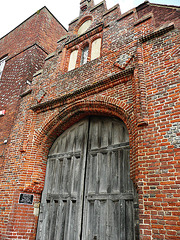
roper gateway, canterbury
| |
|
this gateway is all that remains of place house, the canterbury town mansion of the roper family, built in the early c16
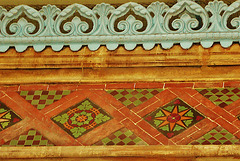
st.pancras station, london
| |
|
minton tiles run in a band around the top of the walls of the trainshed built in 1866-8, part of scott's designs here
st.pancras station, london
| |
|
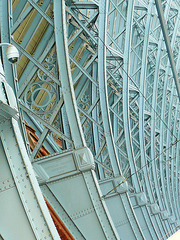
the ironwork roof of the trainshed of 1866-8 was made of wrought iron by the butterley company; designed by w.h.barlow, the shed is 240 ft. wide and 690 ft. long
st.pancras station, london
| |
|
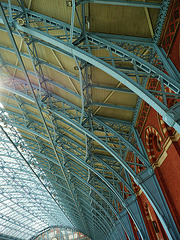
the ironwork roof of the trainshed of 1866-8 was made of wrought iron by the butterley company; designed by w.h.barlow, the shed is 240 ft. wide and 690 ft. long
st.giles church, orsett
| |
|
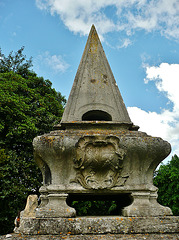
this c18 churchyard memorial is to captain samuel bonham, +1745, erected by his wife jane, who died in 1771. baroque forms lasted well into the century for tombs, long after palladian principles ruled in architecture.
st.giles church, orsett
| |
|
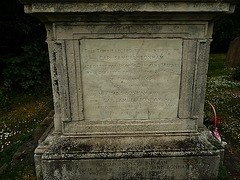
this c18 churchyard memorial is to captain samuel bonham, +1745, erected by his wife jane, who died in 1771
st.giles church, orsett
| |
|
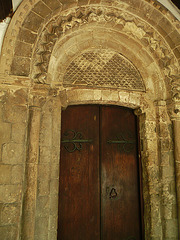
c12 south door, resolutely locked of course, and no local keyholder advertised. what is it about south essex vicars, don't they want anyone in their churches? it's so different in north essex!
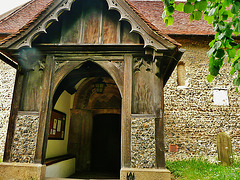
st.giles church, orsett, essex ,c12 doorway and na…
| |
|
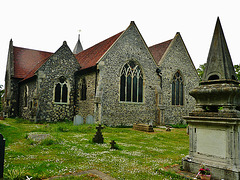
st.giles church, orsett
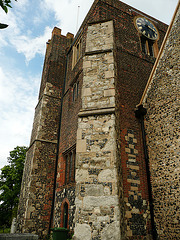
st.giles church, orsett
| |
|
the tower seems to have collapsed , as the lower parts are stone, but the top and sides are c17 brick
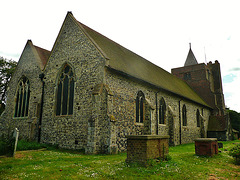
st.giles church, orsett
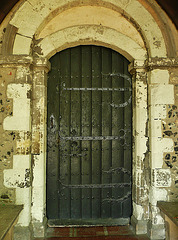
st.mary's church, stifford
| |
|
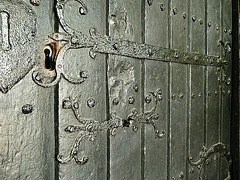
the north doorway dates from the c12, with c13 ironwork on the door. was the south aisle the original nave, from which this was moved in the c13 enlargement? the church was locked, and the keyholder out, but at least there was a notice about access, rare indeed in this area.
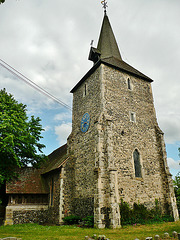
st.mary's church, stifford
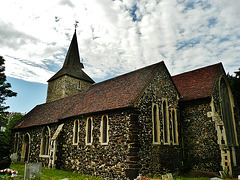
st.mary's church, stifford
| |
|
the tower is c13, the south aisle and chapel are built of unusual sandstone and puddingstone; was the aisle a norman nave, extended in the c13 to north and east? the north chancel is c14, which would make sense if this were the case.
st.mary's church, stifford