Stiffleaf's photos

thornham church
thornham church
| |
|
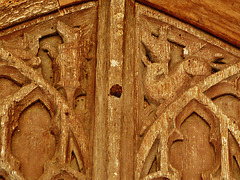
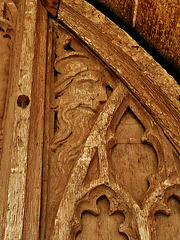
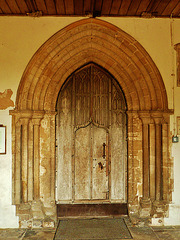
at the top of the c15 south door there are scenes of a fox preaching to geese from a pulpit, and of the fox running away with a goose in its mouth. related scenes appear on bench ends inside.
thornham church
thornham church
thornham church
| |
|
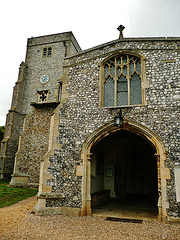
c15 porch and tower, the tower , part of which is saxon, was not finished until 1935
thornham church
| |
|
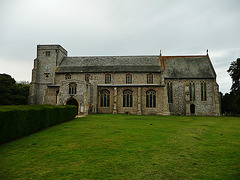
c15 nave and porch, the c13 chancel rebuilt in victorian times. the church suffers from the loss of most of its gravestones, and the long dismal entry between hedges doesn't help.
weybourne priory
| |
|
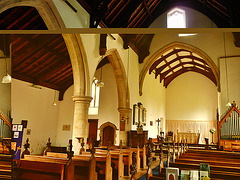
interior looking east. the c13 arcade divided the parish south aisle from what had been the saxon nave.
weybourne priory
weybourne priory
| |
|
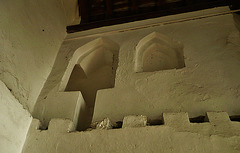
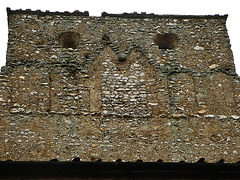
the central tower of a church of c11 date partly survives, the outline of belfy windows and blind arcading can be clearly seen on the south face.
weybourne priory
| |
|
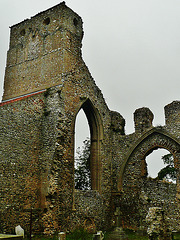
the c11 saxon tower was given a large arch in the c14, across the base of which runs the pulpitum screen with one central doorway. the arch to its right led to the c14 north transept
weybourne priory
| |
|
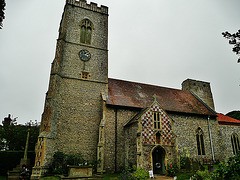
the c13 western part of the church belonged to the parish, and it was they who added the c15 porch and tower

weybourne priory
| |
|
the central tower is c11 pre-conquest, with a large c14 tower arch. to its right can be seen the north wall of the canons' choir, with the c14 arches going to the north transept and its eastern chapel, both partly or completely blocked. above them is the clerestory, looking like teeth without the arches. the choir and south transept has all but gone. the parish church to the left has a c15 west tower and porch.
weybourne priory
blakeney church
blakeney church
blakeney church
blakeney church