

Stiffleaf's photos

penshurst place, kent (88)

penshurst place, kent (90)
| |
|
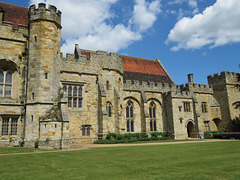
s.w. tower built 1392 as was the south tower (on the right) cut through for a gatehouse in 1574; the main block in the middle added for john duke of bedford c.1429. solar block and hall to right 1341-9
penshurst place, kent (4)
| |
|
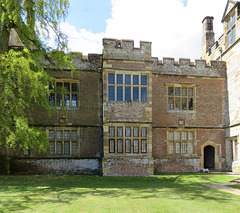
on the left the stair turret and low garderobe of what is known as the buckingham building despite having been built c.1429 for the duke of bedford, then the solar with its stair turret covering part of the mid c14 hall. the south porch is a late c16 addition, the service rooms and tower on the right being mid c14
penshurst place, kent (6)
penshurst place, kent (2)
| |
|
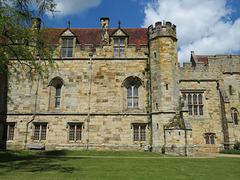
buckingham building built c.1429 for the duke of bedford , dormers added1574-5, window tracery here and in the solar to the right all replacements of the c19
penshurst place, kent (8)
penshurst place, kent (10)
| |
|
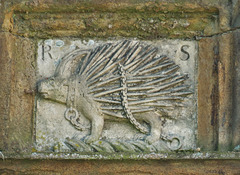
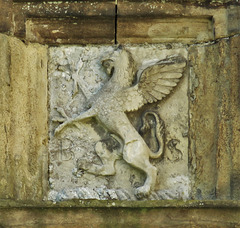
griffin crest of barbara gamage, wife of sir robert sidney c.1586, inserted into the earlier gallery range
penshurst place, kent (19)
penshurst place, kent (20)
| |
|
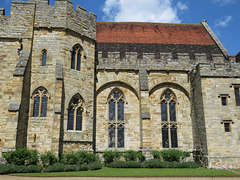
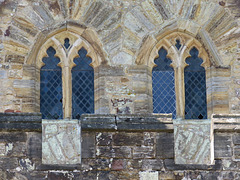
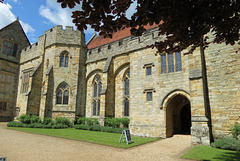
mid c15 stair turret re-using a window from the mid c14 hall to which it is attached, with a c16 porch to the right
penshurst place, kent (21)
penshurst place, kent (24)
penshurst place, kent (22)
| |
|
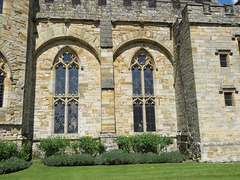
mid c15 stair turret re-using a window from the mid c14 hall to which it is attached, with a c16 porch to the right
penshurst place, kent (26)
| |
|
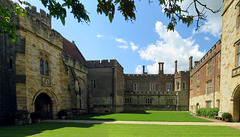
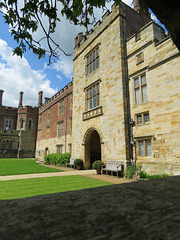
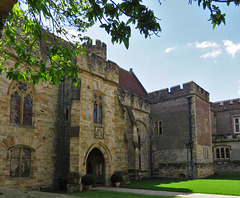
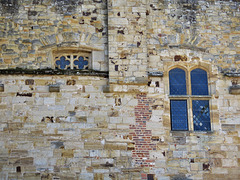
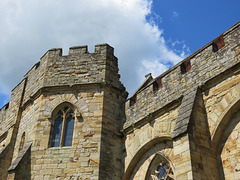
northern side of the c14 hall range, originally the main entrance porch, the far western range and north range late c16, built on the footprint of the defensive walls. the 1390s gatehouse tower on the right rebuilt 1586
penshurst place, kent (29)
penshurst place, kent (31)
penshurst place, kent (34)
penshurst place, kent (35)

