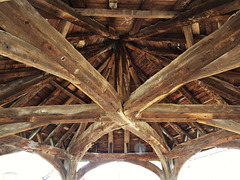
Stiffleaf's photos
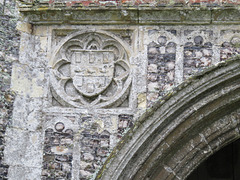
stiffkey church, norfolk
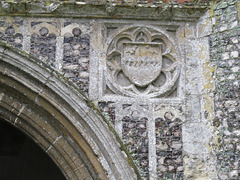
stiffkey church, norfolk
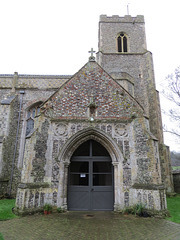
stiffkey church, norfolk
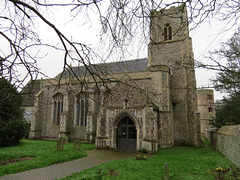
stiffkey church, norfolk

stiffkey church, norfolk
| |
|
the war memorial looks c.1920s and has bronze inserts of the various regimental badges

stiffkey church, norfolk
| |
|
the war memorial looks c.1920s and has bronze inserts of the various regimental badges
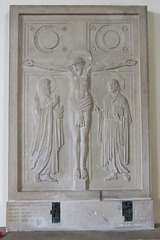
stiffkey church, norfolk
| |
|
the war memorial looks c.1920s and has bronze inserts of the various regimental badges
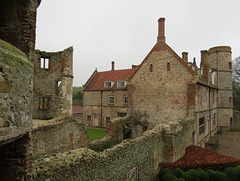
stiffkey hall, norfolk
| |
|
u-plan house of 1576-81 designed by sir nicholas bacon. there was a round tower at each corner and in the re-entrant angles, and a gatehouse in the mouth of the u.
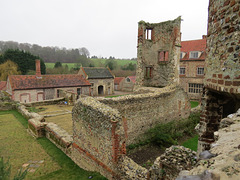
stiffkey hall, norfolk
| |
|
u-plan house of 1576-81 designed by sir nicholas bacon. there was a round tower at each corner and in the re-entrant angles, and a gatehouse in the mouth of the u.
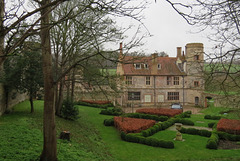
stiffkey hall, norfolk
| |
|
u-plan house of 1576-81 designed by sir nicholas bacon. there was a round tower at each corner and in the re-entrant angles, and a gatehouse in the mouth of the u.
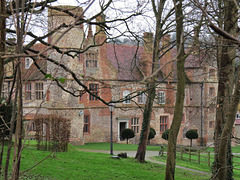
stiffkey hall, norfolk
| |
|
u-plan house of 1576-81 designed by sir nicholas bacon. there was a round tower at each corner and in the re-entrant angles, and a gatehouse in the mouth of the u.
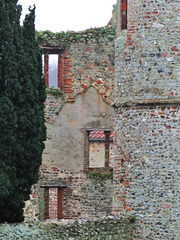
stiffkey hall, norfolk
| |
|
u-plan house of 1576-81 designed by sir nicholas bacon. there was a round tower at each corner and in the re-entrant angles, and a gatehouse in the mouth of the u.
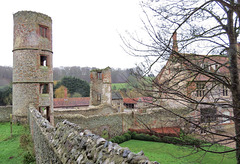
stiffkey hall, norfolk
| |
|
u-plan house of 1576-81 designed by sir nicholas bacon. there was a round tower at each corner and in the re-entrant angles, and a gatehouse in the mouth of the u.
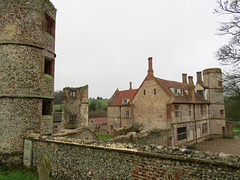
stiffkey hall, norfolk
| |
|
u-plan house of 1576-81 designed by sir nicholas bacon. there was a round tower at each corner and in the re-entrant angles, and a gatehouse in the mouth of the u.
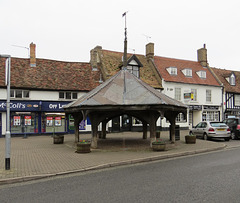
mildenhall market cross, suffolk
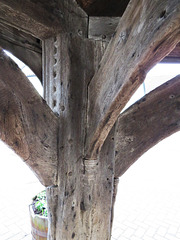
mildenhall market cross, suffolk
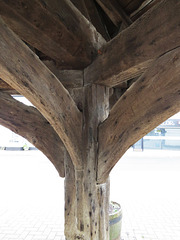
mildenhall market cross, suffolk