Stiffleaf's photos

norwich blackfriars

02 Jan 2016 258
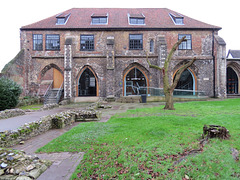
view across north walk of c15 cloister to east range, which had the dormitory overhead
norwich blackfriars

02 Jan 2016 197
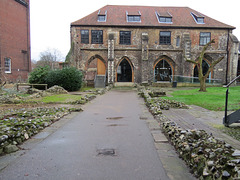
view across north walk of c15 cloister to east range, which had the dormitory overhead
norwich blackfriars

02 Jan 2016 204
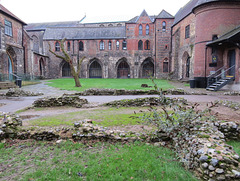
looking from the west walk towards the north walk and church across the cloister., completed in 1470. j.s.benest rebuilt large chunks of the cloisters, adding access in 1861.
norwich blackfriars

02 Jan 2016 206
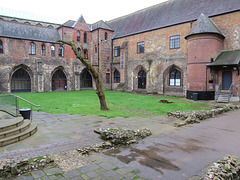
j.s. benest rebuilt large chunks of the cloisters, adding access in 1861. here the west range on the right has been clad in his brick. the north walk on the left was completed by 1470.
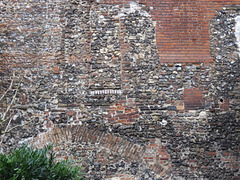
norwich blackfriars
02 Jan 2016 199
east wall of east range, which had the chapter house underneath the dormitory

norwich city hall

03 Jan 2016 136
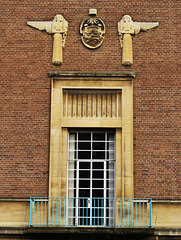
detail of city hall designed 1931 by james and pierce, built 1937-8

norwich city hall

03 Jan 2016 116
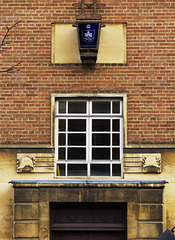
detail of city hall designed 1931 by james and pierce, built 1937-8

norwich city hall

02 Jan 2016 124
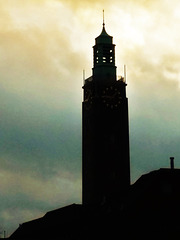
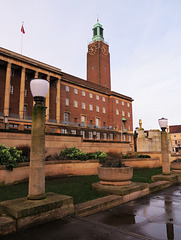
tower of city hall designed 1931 by james and pierce, built 1937-8

norwich city hall

03 Jan 2016 127
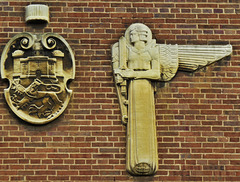
detail of city hall designed 1931 by james and pierce, built 1937-8

norwich city hall

03 Jan 2016 145
detail of city hall designed 1931 by james and pierce, built 1937-8

norwich city hall

03 Jan 2016 121
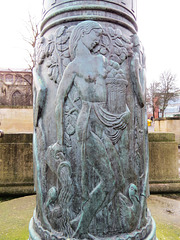
detail of standards in front of the hall, part of the war memorial gardens

norwich city hall

03 Jan 2016 175
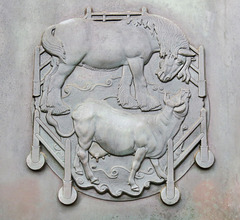
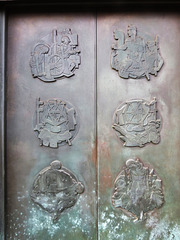
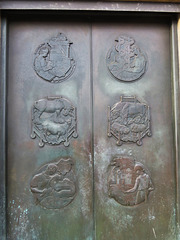
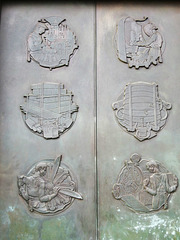
detail of doors c.1938

norwich city hall

03 Jan 2016 151
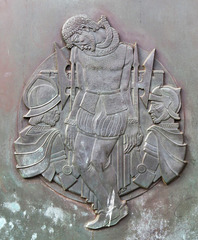
detail of doors c.1938

norwich city hall

03 Jan 2016 131
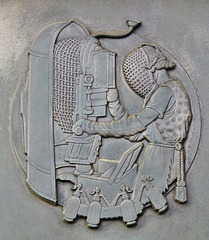
detail of doors c.1938

norwich city hall

03 Jan 2016 112
detail of doors c.1938

norwich city hall

03 Jan 2016 127
detail of doors c.1938

norwich city hall

14 Jan 2016 99
detail of doors c.1938

norwich city hall

03 Jan 2016 116
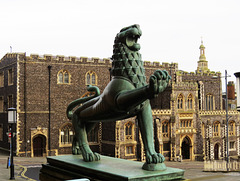
lions by alfred hardiman, 1936

94228 items in total