


Brooklyn, NYC

Assorted photos taken in the Borough of Brooklyn in the City of New York, including: Italian Festival in Williamsburg (2006) Prospect Park
Downtown Brooklyn
Brooklyn Heights
DUMBO
Bay Ridge
Scandinavian Day Festival in Bay Ridge (2007).
Downtown Brooklyn
Brooklyn Heights
DUMBO
Bay Ridge
Scandinavian Day Festival in Bay Ridge (2007).

The Boathouse in Prospect Park, August 2007
| |
|
The Boathouse is the focal point for one of the most dramatic landscapes in the Park, with a lavish green canopy enclosing waterfalls, serpentine paths and carved bridges. With its elegant arches, decorative tiles and classical balcony, the design of this 1905 Beaux Arts structure was inspired by the architecture of a 16th century Venetian library.
In the early 20th century, boating along the serene surface of the Lullwater was a favorite pastime of Park visitors, and the Boathouse added to the natural beauty of the Park's watercourse. After undergoing years of much-needed restoration, it reopened in spring 2002 as host to the Prospect Park Audubon Center. The Camperdown Elm, made famous by poet Marianne Moore, is also located next to the Boathouse.
Text from: www.prospectpark.org/dest/main.cfm?target=audu

Lampposts in front of the Boathouse in Prospect Pa…
| |
|
The Boathouse is the focal point for one of the most dramatic landscapes in the Park, with a lavish green canopy enclosing waterfalls, serpentine paths and carved bridges. With its elegant arches, decorative tiles and classical balcony, the design of this 1905 Beaux Arts structure was inspired by the architecture of a 16th century Venetian library.
In the early 20th century, boating along the serene surface of the Lullwater was a favorite pastime of Park visitors, and the Boathouse added to the natural beauty of the Park's watercourse. After undergoing years of much-needed restoration, it reopened in spring 2002 as host to the Prospect Park Audubon Center. The Camperdown Elm, made famous by poet Marianne Moore, is also located next to the Boathouse.
Text from: www.prospectpark.org/dest/main.cfm?target=audu

Lampposts in front of the Boathouse in Prospect Pa…
| |
|
The Boathouse is the focal point for one of the most dramatic landscapes in the Park, with a lavish green canopy enclosing waterfalls, serpentine paths and carved bridges. With its elegant arches, decorative tiles and classical balcony, the design of this 1905 Beaux Arts structure was inspired by the architecture of a 16th century Venetian library.
In the early 20th century, boating along the serene surface of the Lullwater was a favorite pastime of Park visitors, and the Boathouse added to the natural beauty of the Park's watercourse. After undergoing years of much-needed restoration, it reopened in spring 2002 as host to the Prospect Park Audubon Center. The Camperdown Elm, made famous by poet Marianne Moore, is also located next to the Boathouse.
Text from: www.prospectpark.org/dest/main.cfm?target=audu

Detail of the Lampposts in front of the Boathouse…
| |
|
The Boathouse is the focal point for one of the most dramatic landscapes in the Park, with a lavish green canopy enclosing waterfalls, serpentine paths and carved bridges. With its elegant arches, decorative tiles and classical balcony, the design of this 1905 Beaux Arts structure was inspired by the architecture of a 16th century Venetian library.
In the early 20th century, boating along the serene surface of the Lullwater was a favorite pastime of Park visitors, and the Boathouse added to the natural beauty of the Park's watercourse. After undergoing years of much-needed restoration, it reopened in spring 2002 as host to the Prospect Park Audubon Center. The Camperdown Elm, made famous by poet Marianne Moore, is also located next to the Boathouse.
Text from: www.prospectpark.org/dest/main.cfm?target=audu

The Peristyle in Prospect Park, Oct. 2006
| |
|

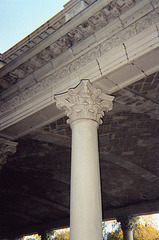
Prospect Park's "Peristyle" or "Grecian Shelter" was designed by the architectural firm of McKim, Mead, and White.
In Roman architecture a peristyle is a columned porch or open colonnade in a building that surrounds a court that may contain an internal garden. "Tetrastoon" is another name for this feature. In the Christian ecclesiastical architecture that developed from Roman precedents, a basilica, such as Old St Peter's in Rome, would stand behind a peristyle forecourt that sheltered it from the street. In time the cloister developed from the peristyle.
In rural settings a wealthy Roman could surround a villa with terraced gardens; within the city Romans created their gardens inside the domus. The peristylium was an open courtyard within the house; the columns or square pillars surrounding the garden supported a shady roofed portico whose inner walls were often embellished with elaborate wall paintings of landscapes and trompe-l'oeil architecture. Sometimes the lararium, a shrine for the Lares, the gods of the household, was located in this portico, or it might be found in the atrium. The courtyard might contain flowers and shrubs, fountains, benches, sculptures and even fish ponds.
Text from the second paragraph down from: en.wikipedia.org/wiki/Peristyle

A Stone Bridge in Prospect Park, August 2007
| |
|

The Oriental Pavilion in Prospect Park, August 200…
| |
|
The Oriental Pavilion -- originally called the Concert Grove Pavilion -- was built by Calvert Vaux in 1874. Situated in the Concert Grove, the Oriental Pavilion is an open shelter that consists of eight cast-iron columns supporting a decorative wooden roof with a beautiful stained-glass skylight. Typical of the day, its design borrowed motifs from Hindu, Chinese, Moorish, and Egyptian architecture. The Oriental Pavilion served as a gathering place for the adjacent restaurant called the Concert Grove House (destroyed in 1949 by Robert Moses.) In 1974 the Oriental Pavilion was devastated by fire, leaving nothing but the cast-iron columns. It was restored in the 1980s.
Text from: www.prospectpark.org/hist/archives/buildings/oriental_pav...

A Column inside the Oriental Pavilion in Prospect…
| |
|
The Oriental Pavilion -- originally called the Concert Grove Pavilion -- was built by Calvert Vaux in 1874. Situated in the Concert Grove, the Oriental Pavilion is an open shelter that consists of eight cast-iron columns supporting a decorative wooden roof with a beautiful stained-glass skylight. Typical of the day, its design borrowed motifs from Hindu, Chinese, Moorish, and Egyptian architecture. The Oriental Pavilion served as a gathering place for the adjacent restaurant called the Concert Grove House (destroyed in 1949 by Robert Moses.) In 1974 the Oriental Pavilion was devastated by fire, leaving nothing but the cast-iron columns. It was restored in the 1980s.
Text from: www.prospectpark.org/hist/archives/buildings/oriental_pav...

The Ceiling and Stained Glass inside the Oriental…
| |
|
The Oriental Pavilion -- originally called the Concert Grove Pavilion -- was built by Calvert Vaux in 1874. Situated in the Concert Grove, the Oriental Pavilion is an open shelter that consists of eight cast-iron columns supporting a decorative wooden roof with a beautiful stained-glass skylight. Typical of the day, its design borrowed motifs from Hindu, Chinese, Moorish, and Egyptian architecture. The Oriental Pavilion served as a gathering place for the adjacent restaurant called the Concert Grove House (destroyed in 1949 by Robert Moses.) In 1974 the Oriental Pavilion was devastated by fire, leaving nothing but the cast-iron columns. It was restored in the 1980s.
Text from: www.prospectpark.org/hist/archives/buildings/oriental_pav...

The Ceiling and Stained Glass inside the Oriental…
| |
|
The Oriental Pavilion -- originally called the Concert Grove Pavilion -- was built by Calvert Vaux in 1874. Situated in the Concert Grove, the Oriental Pavilion is an open shelter that consists of eight cast-iron columns supporting a decorative wooden roof with a beautiful stained-glass skylight. Typical of the day, its design borrowed motifs from Hindu, Chinese, Moorish, and Egyptian architecture. The Oriental Pavilion served as a gathering place for the adjacent restaurant called the Concert Grove House (destroyed in 1949 by Robert Moses.) In 1974 the Oriental Pavilion was devastated by fire, leaving nothing but the cast-iron columns. It was restored in the 1980s.
Text from: www.prospectpark.org/hist/archives/buildings/oriental_pav...

The Ceiling and Stained Glass inside the Oriental…
| |
|
The Oriental Pavilion -- originally called the Concert Grove Pavilion -- was built by Calvert Vaux in 1874. Situated in the Concert Grove, the Oriental Pavilion is an open shelter that consists of eight cast-iron columns supporting a decorative wooden roof with a beautiful stained-glass skylight. Typical of the day, its design borrowed motifs from Hindu, Chinese, Moorish, and Egyptian architecture. The Oriental Pavilion served as a gathering place for the adjacent restaurant called the Concert Grove House (destroyed in 1949 by Robert Moses.) In 1974 the Oriental Pavilion was devastated by fire, leaving nothing but the cast-iron columns. It was restored in the 1980s.
Text from: www.prospectpark.org/hist/archives/buildings/oriental_pav...

Broken Tree in Prospect Park Near the Lake, Oct. 2…
| |
|
Prospect Park is a 585 acre (2.1 km²) public park in the New York City borough of Brooklyn located between Park Slope, Kensington, Windsor Terrace and Flatbush Avenue, Grand Army Plaza and the Brooklyn Botanic Garden and seven blocks north east of Green-Wood Cemetery. It is run and operated by the New York City Department of Parks and Recreation.
The park was designed by Frederick Law Olmsted and Calvert Vaux after they completed Manhattan's Central Park. Attractions include the Long Meadow, a ninety acre (36 ha) meadow thought to be the largest meadow in any U.S. park; the Picnic House which houses offices and a hall that can accommodate parties with up to 175 guests; Litchfield Villa, the historic home of the previous owners of the southern part of Park; Prospect Park Zoo; a large nature conservancy; the only urban Audubon Center & Visitor Center at the Boathouse; Brooklyn's only lake, covering 60 acres (24 ha); the Prospect Park Bandshell that hosts free outdoor concerts in summertime; and various sports and fitness activities including seven baseball fields. There is also a private Quaker cemetery on the grounds of the Park in an area known as Quaker Hill. (Actor Montgomery Clift is interred there.)
Originally the terminal moraine and outwash plain of the receding glaciers of the ice age, the area around the Park was the site of the Battle of Long Island during the U.S. Revolutionary War and became known as Battle Pass where the highest point known as Prospect Hill jutted up approximately 200 feet (60 m) from sea level. In the nineteenth century the Park was mostly farm land; the cost of acquiring the Park land by the City of Brooklyn was upwards of $4 million. The actual cost of construction of the Park amounted to more than $5 million. Originally the Park was to straddle Flatbush Avenue and go past the later built Eastern Parkway. Planning of the Park was originally begun before the American Civil War in 1860 but stopped during the war. After the war in 1865 Olmsted and Vaux were hired and Vaux convinced the city that more lands to the east and nearer to Green-Wood Cemetery should be purchased including the area of the park known as Nethermead and the farm land where Prospect Lake was built.
Text from: en.wikipedia.org/wiki/Prospect_Park_(Brooklyn)

The Peristyle in Prospect Park, Oct. 2006
| |
|
Prospect Park's "Peristyle" or "Grecian Shelter" was designed by the architectural firm of McKim, Mead, and White.
In Roman architecture a peristyle is a columned porch or open colonnade in a building that surrounds a court that may contain an internal garden. "Tetrastoon" is another name for this feature. In the Christian ecclesiastical architecture that developed from Roman precedents, a basilica, such as Old St Peter's in Rome, would stand behind a peristyle forecourt that sheltered it from the street. In time the cloister developed from the peristyle.
In rural settings a wealthy Roman could surround a villa with terraced gardens; within the city Romans created their gardens inside the domus. The peristylium was an open courtyard within the house; the columns or square pillars surrounding the garden supported a shady roofed portico whose inner walls were often embellished with elaborate wall paintings of landscapes and trompe-l'oeil architecture. Sometimes the lararium, a shrine for the Lares, the gods of the household, was located in this portico, or it might be found in the atrium. The courtyard might contain flowers and shrubs, fountains, benches, sculptures and even fish ponds.
Text from the second paragraph down from: en.wikipedia.org/wiki/Peristyle
The Peristyle in Prospect Park, Oct. 2006
| |
|
Prospect Park's "Peristyle" or "Grecian Shelter" was designed by the architectural firm of McKim, Mead, and White.
In Roman architecture a peristyle is a columned porch or open colonnade in a building that surrounds a court that may contain an internal garden. "Tetrastoon" is another name for this feature. In the Christian ecclesiastical architecture that developed from Roman precedents, a basilica, such as Old St Peter's in Rome, would stand behind a peristyle forecourt that sheltered it from the street. In time the cloister developed from the peristyle.
In rural settings a wealthy Roman could surround a villa with terraced gardens; within the city Romans created their gardens inside the domus. The peristylium was an open courtyard within the house; the columns or square pillars surrounding the garden supported a shady roofed portico whose inner walls were often embellished with elaborate wall paintings of landscapes and trompe-l'oeil architecture. Sometimes the lararium, a shrine for the Lares, the gods of the household, was located in this portico, or it might be found in the atrium. The courtyard might contain flowers and shrubs, fountains, benches, sculptures and even fish ponds.
Text from the second paragraph down from: en.wikipedia.org/wiki/Peristyle
Detail of a Corinthian Column from the Peristyle i…
| |
|
Prospect Park's "Peristyle" or "Grecian Shelter" was designed by the architectural firm of McKim, Mead, and White.
In Roman architecture a peristyle is a columned porch or open colonnade in a building that surrounds a court that may contain an internal garden. "Tetrastoon" is another name for this feature. In the Christian ecclesiastical architecture that developed from Roman precedents, a basilica, such as Old St Peter's in Rome, would stand behind a peristyle forecourt that sheltered it from the street. In time the cloister developed from the peristyle.
In rural settings a wealthy Roman could surround a villa with terraced gardens; within the city Romans created their gardens inside the domus. The peristylium was an open courtyard within the house; the columns or square pillars surrounding the garden supported a shady roofed portico whose inner walls were often embellished with elaborate wall paintings of landscapes and trompe-l'oeil architecture. Sometimes the lararium, a shrine for the Lares, the gods of the household, was located in this portico, or it might be found in the atrium. The courtyard might contain flowers and shrubs, fountains, benches, sculptures and even fish ponds.
Text from the second paragraph down from: en.wikipedia.org/wiki/Peristyle

Brooklyn Public Library Door, July 2010
| |
|
Grand Army Plaza Arch, July 2010
| |
|
Grand Army Plaza


Grand Army Plaza, the oval at the main entrance of Brooklyn’s Prospect Park, was meant to provide a wide and picturesque approach to the park, which park designer Calvert Vaux (1824–1895) considered a vital design element. The Plaza was one of the first features of Prospect Park to be built and marks the beginning of the Eastern Parkway (1866), the world’s first parkway, also designed by Vaux and his partner Frederick Law Olmsted (1822–1903). The parkway’s intended purpose was to connect the City’s parks with ornamental roads free of commercial traffic.
As the need for open spaces in Brooklyn increased, the New York State Legislature authorized the City of Brooklyn, in 1859, to select sites for public parks. In 1860 a Parks Commission was created which selected the site for Prospect Park. The Commission was led by James S.T. Stranahan (1808–1898), known as “the Father of Prospect Park.” Stranahan served as the board’s president for 22 years, and is honored in Grand Army Plaza with a portrait sculpture by Frederick MacMonnies (1863–1937) dedicated in 1891.
Construction on Prospect Park was stalled during the Civil War, but resumed in 1865, when Vaux was asked to submit new plans for the space. His new plan called for an elliptical piece of land at the main entrance to the park, known then as simply “the Plaza.” In 1866, the Plaza began to be graded and its interior paved with granite Belgian blocks and, in 1867, the Plaza’s distinctive mounds were built. Subsequent years saw the addition of gas-fueled lamps (not always functioning because of Brooklyn’s unsteady gas supply), trolley tracks, and a fountain at the Plaza’s center. Brooklyn Parks officials estimated that over 11 million people visited Prospect Park in its first five years of operation; most visitors entered the park through the Plaza’s grand entrance.
The economic panic of 1873 stalled significant work on the Plaza during much of the 1870s and by 1887, the Parks Commission clamored for the Plaza to be rebuilt, calling the design a “failure.” “It is devoid of all life and a stony waste,” the Commission noted in its 1888 Annual Report. “It is suggestive of Siberia in winter and Sahara in the summer.”
Major reconstruction of the Plaza was marked by the construction of the Soldiers’ and Sailors’ Arch, which began in 1889. The Arch was dedicated in 1892 as the noted architectural firm of McKim, Mead and White began to formalize the entrance and transform the Plaza into a classical space. The Plaza’s four Doric columns were added between 1894 and 1896, the north mound was extended, the other mounds cleared and replanted, and the land around the arch paved with brick. Electric lamps replaced the gas lamps and the trolley tracks were relocated so that they crisscrossed north of the Arch. The rusty and inefficient 1870s fountain was replaced with an electric fountain in August 1897, whose opening was attended by a reported 20 to 30,000 people.
Much of the statuary was added in this period, including Gouverneur Kemble Warren (1896), Henry Maxwell Tablet (1903), Alexander J.C. Skene (1905), and Henry Warner Slocum (1906). The quadriga on the Arch was installed in 1898 and the Arch’s side sculptures were added in 1901 as the Plaza began to be referred to as Grand Army Plaza, honoring the Arch’s subject matter, the triumphant Union Army and Navy of the Civil War.
From 1915 to approximately 1920, the Plaza was cut open to make room for the BMT and IRT subway lines. The underground tracks necessitated the removal of the electric fountain, which gave way to a grass oval. Construction on the current Bailey Fountain began in 1928 and was completed in 1932. With the advent of the automobile, the busy junction of streets around the Plaza became increasingly dangerous and a “Death-O-Meter” was installed at the Plaza in 1927 that kept track of Brooklyn automobile fatalities. By the 1950s, the Plaza was dominated by traffic; over 40 traffic signals were added in 1955, and the roadway was entirely repaved in 1958.
The bust of John F. Kennedy was adde
Grand Army Plaza Arch, July 2010
| |
|
Grand Army Plaza
Grand Army Plaza, the oval at the main entrance of Brooklyn’s Prospect Park, was meant to provide a wide and picturesque approach to the park, which park designer Calvert Vaux (1824–1895) considered a vital design element. The Plaza was one of the first features of Prospect Park to be built and marks the beginning of the Eastern Parkway (1866), the world’s first parkway, also designed by Vaux and his partner Frederick Law Olmsted (1822–1903). The parkway’s intended purpose was to connect the City’s parks with ornamental roads free of commercial traffic.
As the need for open spaces in Brooklyn increased, the New York State Legislature authorized the City of Brooklyn, in 1859, to select sites for public parks. In 1860 a Parks Commission was created which selected the site for Prospect Park. The Commission was led by James S.T. Stranahan (1808–1898), known as “the Father of Prospect Park.” Stranahan served as the board’s president for 22 years, and is honored in Grand Army Plaza with a portrait sculpture by Frederick MacMonnies (1863–1937) dedicated in 1891.
Construction on Prospect Park was stalled during the Civil War, but resumed in 1865, when Vaux was asked to submit new plans for the space. His new plan called for an elliptical piece of land at the main entrance to the park, known then as simply “the Plaza.” In 1866, the Plaza began to be graded and its interior paved with granite Belgian blocks and, in 1867, the Plaza’s distinctive mounds were built. Subsequent years saw the addition of gas-fueled lamps (not always functioning because of Brooklyn’s unsteady gas supply), trolley tracks, and a fountain at the Plaza’s center. Brooklyn Parks officials estimated that over 11 million people visited Prospect Park in its first five years of operation; most visitors entered the park through the Plaza’s grand entrance.
The economic panic of 1873 stalled significant work on the Plaza during much of the 1870s and by 1887, the Parks Commission clamored for the Plaza to be rebuilt, calling the design a “failure.” “It is devoid of all life and a stony waste,” the Commission noted in its 1888 Annual Report. “It is suggestive of Siberia in winter and Sahara in the summer.”
Major reconstruction of the Plaza was marked by the construction of the Soldiers’ and Sailors’ Arch, which began in 1889. The Arch was dedicated in 1892 as the noted architectural firm of McKim, Mead and White began to formalize the entrance and transform the Plaza into a classical space. The Plaza’s four Doric columns were added between 1894 and 1896, the north mound was extended, the other mounds cleared and replanted, and the land around the arch paved with brick. Electric lamps replaced the gas lamps and the trolley tracks were relocated so that they crisscrossed north of the Arch. The rusty and inefficient 1870s fountain was replaced with an electric fountain in August 1897, whose opening was attended by a reported 20 to 30,000 people.
Much of the statuary was added in this period, including Gouverneur Kemble Warren (1896), Henry Maxwell Tablet (1903), Alexander J.C. Skene (1905), and Henry Warner Slocum (1906). The quadriga on the Arch was installed in 1898 and the Arch’s side sculptures were added in 1901 as the Plaza began to be referred to as Grand Army Plaza, honoring the Arch’s subject matter, the triumphant Union Army and Navy of the Civil War.
From 1915 to approximately 1920, the Plaza was cut open to make room for the BMT and IRT subway lines. The underground tracks necessitated the removal of the electric fountain, which gave way to a grass oval. Construction on the current Bailey Fountain began in 1928 and was completed in 1932. With the advent of the automobile, the busy junction of streets around the Plaza became increasingly dangerous and a “Death-O-Meter” was installed at the Plaza in 1927 that kept track of Brooklyn automobile fatalities. By the 1950s, the Plaza was dominated by traffic; over 40 traffic signals were added in 1955, and the roadway was entirely repaved in 1958.
The bust of John F. Kennedy was adde
Jump to top
RSS feed- Latest items - Subscribe to the latest items added to this album
- ipernity © 2007-2026
- Help & Contact
|
Club news
|
About ipernity
|
History |
ipernity Club & Prices |
Guide of good conduct
Donate | Group guidelines | Privacy policy | Terms of use | Statutes | In memoria -
Facebook
X
