

Banks (and former banks)

Folder: Buildings By Type

Lloyds Bank, Higher Church Street, Blackburn, Lanc…

Bank House, West End, Holbeach, Lincolnshire
| |
|
|

Lloyds Bank, Higher Church Street, Blackburn, Lanc…

Lloyds Bank, Higher Church Street, Blackburn, Lanc…

Lloyds Bank, Higher Church Street, Blackburn, Lanc…

National Westminster Bank, Corporation Street,Roth…
| |
|

National Westminster Bank, Corporation Street,Roth…
| |
|

Former Manchester and Liverpool District Bank, Lee…
| |
|
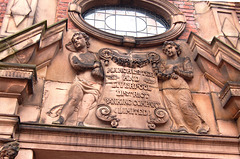
Former Manchester and Liverpool District Bank, Lee…
| |
|
|

Lloyds Bank, Lowther Street, Carlisle, Cumbria
| |
|
|
|

Mile Castle Pub, Grainger Street, Newcastle upon T…

Mile Castle Pub, Grainger Street, Newcastle upon T…

Former Newcastle Joint Stock Bank and Queen Victor…
| |
|

No. 45 Thoroughfare, Halesworth, Suffolk
| |
|

High Street, Halesworth, Suffolk
| |
|

Former Leith Bank, No. 25 Bernard Street and Nos.…
| |
|
EDINBURGH, CITY OF COUNCIL
STATUTORY LIST
HB Number 26809
Item Number: 7 U
25 BERNARD STREET AND 24 AND 25 MARITIME STREET WITH RAILINGS
Group with Items:
Category: A
Date of Listing 14-DEC-1970
Description:
Probably John Paterson, 1804-6. 2-storey 5-bay domed bank with lower 2-storey rear wings. Cream sandstone, stugged ashlar with polished dressings, to front and sides, coursed and squared rubble to rear, coursed rubble to rear and sides of rear wings. Base course; cill course at ground floor; band cill course at 1st floor; broad frieze, dentilled eaves cornice with blocking course; bays divided by Ionic pilasters (engaged columns to domed section), paired angle pilasters; aprons of blind balustrading and architraves to ground floor windows.
NW (BERNARD STREET) ELEVATION: 3 centre bays bowed with domed roof; architraved, consoled and pedimented doorway at centre with panelled door and radial iron fanlight; single window at 1st floor above. Single windows to flanking bays. Outer bays with single windows, at ground floor architraved, consoled and pedimented.
SE (MARITIME STREET) ELEVATION: 3-bay main block to right with advanced pedimented bay to centre. Architraved windows, at ground floor consoled and corniced. Single storey gig house to outer left with broad round-arched carriage doorway and secondary door with small window over; blank ashlar panel above.
NW (BANK STREET): 3-bay main block with single windows at ground and 1st floor detailed as above. Lower 2-storey 3-bay rear wing to outer right; slightly advanced pedimented bay to centre with paired windows; single windows to outer bays, some blocked.
SW (REAR) ELEVATION: 2 single storey projecting rear wings to either sides forming narrow courtyard; square projection with wallhead stack to right; bowed centre section partly obscured; single windows. Timber sash and case windows, 12-pane and 6-pane glazing. Piend and platform slate roof with central cupola; metal flashings, copper dome (formerly lead); 2 central stacks, 1 wallhead stack (see above).
INTERIOR: circular vestibule with round-arched niches; oval telling hall with black and white marble floor, domed ceiling and oval cupola; Vitruvian scroll cornice to dome; ornate Adamesque frieze with urns, griffons, etc, still-leaf acanthus cornice and Vitruvian scroll border;
7 architraved doorways with oval panelling leading off.
RAILINGS: low boundary wall with plain modern railings with inset anthemion motifs.
References:
RCAHMS INVENTORY No 227. Dean of Guild 12/4/1804. Gifford et al, EDINBURGH (1984), p470.
Notes:
Originally built for Leith Bank (now defunct). The Dean of Guild drawings are unsigned but Paterson appears in connection with the petition. Furthermore, the design of the facade is almost identical to Paterson's Montgomerie House, Ayrshire (now demolished). Group with listings for Nos 1-23, 27-31 Bernard Street, 2-18 Bernard Street, 29-43 Constitution Street and Robert Burns Statue.

Former Leith Bank, No. 25 Bernard Street and Nos.…
| |
|
EDINBURGH, CITY OF COUNCIL
STATUTORY LIST
HB Number 26809
Item Number: 7 U
25 BERNARD STREET AND 24 AND 25 MARITIME STREET WITH RAILINGS
Group with Items:
Category: A
Date of Listing 14-DEC-1970
Description:
Probably John Paterson, 1804-6. 2-storey 5-bay domed bank with lower 2-storey rear wings. Cream sandstone, stugged ashlar with polished dressings, to front and sides, coursed and squared rubble to rear, coursed rubble to rear and sides of rear wings. Base course; cill course at ground floor; band cill course at 1st floor; broad frieze, dentilled eaves cornice with blocking course; bays divided by Ionic pilasters (engaged columns to domed section), paired angle pilasters; aprons of blind balustrading and architraves to ground floor windows.
NW (BERNARD STREET) ELEVATION: 3 centre bays bowed with domed roof; architraved, consoled and pedimented doorway at centre with panelled door and radial iron fanlight; single window at 1st floor above. Single windows to flanking bays. Outer bays with single windows, at ground floor architraved, consoled and pedimented.
SE (MARITIME STREET) ELEVATION: 3-bay main block to right with advanced pedimented bay to centre. Architraved windows, at ground floor consoled and corniced. Single storey gig house to outer left with broad round-arched carriage doorway and secondary door with small window over; blank ashlar panel above.
NW (BANK STREET): 3-bay main block with single windows at ground and 1st floor detailed as above. Lower 2-storey 3-bay rear wing to outer right; slightly advanced pedimented bay to centre with paired windows; single windows to outer bays, some blocked.
SW (REAR) ELEVATION: 2 single storey projecting rear wings to either sides forming narrow courtyard; square projection with wallhead stack to right; bowed centre section partly obscured; single windows. Timber sash and case windows, 12-pane and 6-pane glazing. Piend and platform slate roof with central cupola; metal flashings, copper dome (formerly lead); 2 central stacks, 1 wallhead stack (see above).
INTERIOR: circular vestibule with round-arched niches; oval telling hall with black and white marble floor, domed ceiling and oval cupola; Vitruvian scroll cornice to dome; ornate Adamesque frieze with urns, griffons, etc, still-leaf acanthus cornice and Vitruvian scroll border;
7 architraved doorways with oval panelling leading off.
RAILINGS: low boundary wall with plain modern railings with inset anthemion motifs.
References:
RCAHMS INVENTORY No 227. Dean of Guild 12/4/1804. Gifford et al, EDINBURGH (1984), p470.
Notes:
Originally built for Leith Bank (now defunct). The Dean of Guild drawings are unsigned but Paterson appears in connection with the petition. Furthermore, the design of the facade is almost identical to Paterson's Montgomerie House, Ayrshire (now demolished). Group with listings for Nos 1-23, 27-31 Bernard Street, 2-18 Bernard Street, 29-43 Constitution Street and Robert Burns Statue.

Former Leith Bank, No. 25 Bernard Street and Nos.…
| |
|
EDINBURGH, CITY OF COUNCIL
STATUTORY LIST
HB Number 26809
Item Number: 7 U
25 BERNARD STREET AND 24 AND 25 MARITIME STREET WITH RAILINGS
Group with Items:
Category: A
Date of Listing 14-DEC-1970
Description:
Probably John Paterson, 1804-6. 2-storey 5-bay domed bank with lower 2-storey rear wings. Cream sandstone, stugged ashlar with polished dressings, to front and sides, coursed and squared rubble to rear, coursed rubble to rear and sides of rear wings. Base course; cill course at ground floor; band cill course at 1st floor; broad frieze, dentilled eaves cornice with blocking course; bays divided by Ionic pilasters (engaged columns to domed section), paired angle pilasters; aprons of blind balustrading and architraves to ground floor windows.
NW (BERNARD STREET) ELEVATION: 3 centre bays bowed with domed roof; architraved, consoled and pedimented doorway at centre with panelled door and radial iron fanlight; single window at 1st floor above. Single windows to flanking bays. Outer bays with single windows, at ground floor architraved, consoled and pedimented.
SE (MARITIME STREET) ELEVATION: 3-bay main block to right with advanced pedimented bay to centre. Architraved windows, at ground floor consoled and corniced. Single storey gig house to outer left with broad round-arched carriage doorway and secondary door with small window over; blank ashlar panel above.
NW (BANK STREET): 3-bay main block with single windows at ground and 1st floor detailed as above. Lower 2-storey 3-bay rear wing to outer right; slightly advanced pedimented bay to centre with paired windows; single windows to outer bays, some blocked.
SW (REAR) ELEVATION: 2 single storey projecting rear wings to either sides forming narrow courtyard; square projection with wallhead stack to right; bowed centre section partly obscured; single windows. Timber sash and case windows, 12-pane and 6-pane glazing. Piend and platform slate roof with central cupola; metal flashings, copper dome (formerly lead); 2 central stacks, 1 wallhead stack (see above).
INTERIOR: circular vestibule with round-arched niches; oval telling hall with black and white marble floor, domed ceiling and oval cupola; Vitruvian scroll cornice to dome; ornate Adamesque frieze with urns, griffons, etc, still-leaf acanthus cornice and Vitruvian scroll border;
7 architraved doorways with oval panelling leading off.
RAILINGS: low boundary wall with plain modern railings with inset anthemion motifs.
References:
RCAHMS INVENTORY No 227. Dean of Guild 12/4/1804. Gifford et al, EDINBURGH (1984), p470.
Notes:
Originally built for Leith Bank (now defunct). The Dean of Guild drawings are unsigned but Paterson appears in connection with the petition. Furthermore, the design of the facade is almost identical to Paterson's Montgomerie House, Ayrshire (now demolished). Group with listings for Nos 1-23, 27-31 Bernard Street, 2-18 Bernard Street, 29-43 Constitution Street and Robert Burns Statue.
Jump to top
RSS feed- Latest items - Subscribe to the latest items added to this album
- ipernity © 2007-2026
- Help & Contact
|
Club news
|
About ipernity
|
History |
ipernity Club & Prices |
Guide of good conduct
Donate | Group guidelines | Privacy policy | Terms of use | Statutes | In memoria -
Facebook
X
